NOT LISTED FOR SALE

Estimated Value: $615,000 - $803,000

5 Beds
3 Baths
2,422 Sq Ft
$303/Sq Ft Est. Value

Sale Details

Date Sold: October 8, 2014

Last sale price $315,000 $130 Per Sq Ft

Est. 133% increase in value since last sale

Current estimated payment $4,766 / mo

16 Days on Market

Highlights

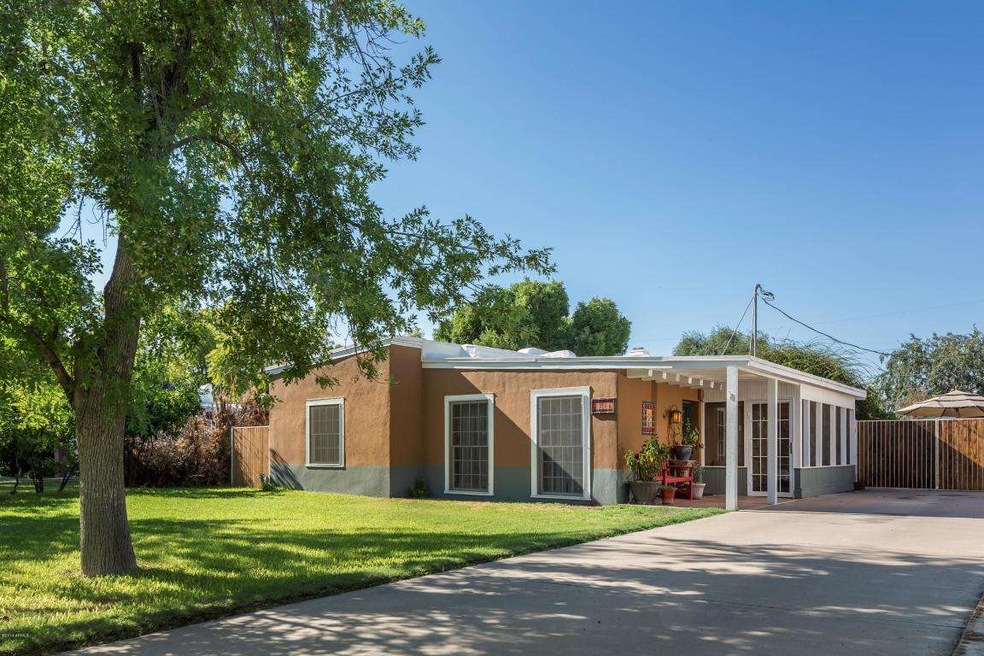
  • The property is located in a historic district
  • RV Access or Parking
  • Mountain View
  • Phoenix Coding Academy Rated A
  • Two Primary Bathrooms
  • No HOA

About This Home

As of October 2014

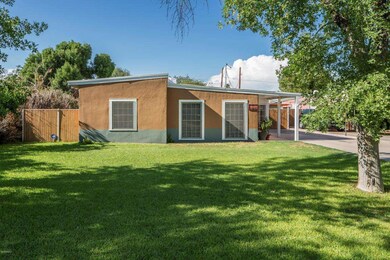
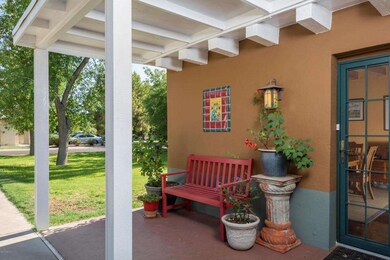
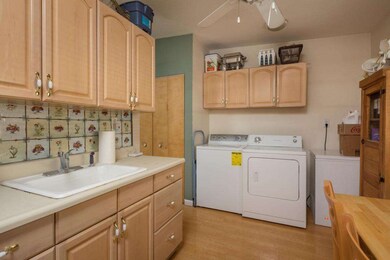
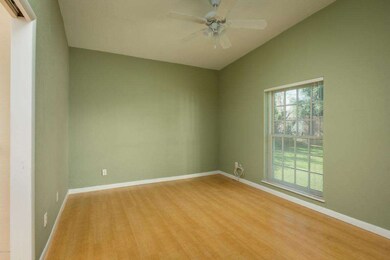
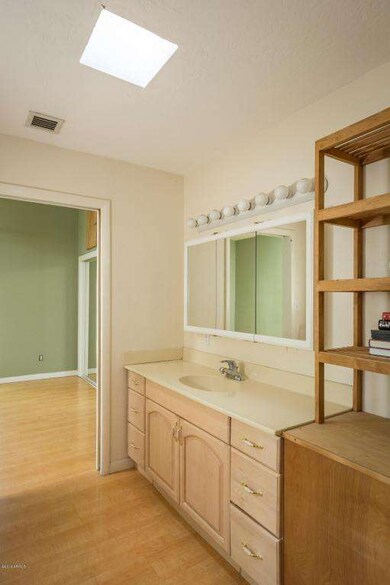
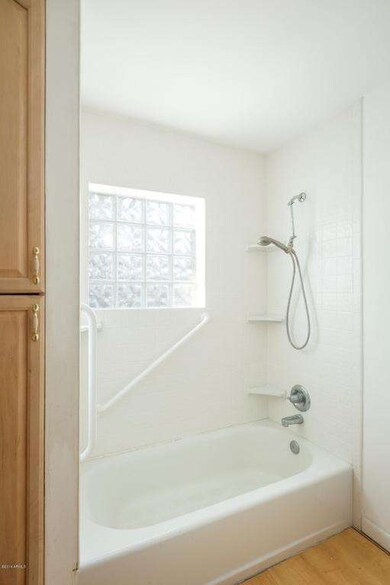
Unique adobe home in Phoenix Homesteads Historic across from community park! 5 bed, 3 baths! Newer kitchen w/oak cabinetry & gas range/oven. Large attached guest retreat w/2 bed/1 bath & a kitchenette w/laundry & parlor- all ADA compliant w/private entrance. Established, irrigated landscape & mature trees! Original 10 1⁄2 foot Ponderosa pine beamed ceilings. Large breezeway w/custom built-in bookcase cabinetry & cozy window seat. N/S lot w/gorgeous mountain views. Flooring is stained concrete & Pergo. Oversized HVAC unit w/gas pack, laundry connections in both front & rear of home, plenty of storage, all appliances included, 200 amp electrical service, dual pane windows, fans T/O, high-recovery gas water heater, built-up foam roof, new exterior paint, security system, & security doors. Private fenced yard features a pergola for outdoor entertaining & relaxing. 1 car carport, RV gate & parking, storage shed & workshop.

Last Agent to Sell the Property

Rachell Pintor

Retro Real Estate License #BR653540000 Listed on: 08/20/2014

Last Buyer's Agent

Greg Markov

HomeSmart License #SA539854000

HomeSmart
Create a Home Valuation Report for This Property
The Home Valuation Report is an in-depth analysis detailing your home's value as well as a comparison with similar homes in the area

Home Details

Home Type

  • Single Family

Est. Annual Taxes

  • $1,450

Year Built

  • Built in 1940

Lot Details

  • 9,424 Sq Ft Lot
  • Block Wall Fence
  • Chain Link Fence
  • Front and Back Yard Sprinklers
  • Grass Covered Lot

Home Design

  • Built-Up Roof
  • Foam Roof
  • Stucco
  • Adobe

Interior Spaces

  • 2,422 Sq Ft Home
  • 1-Story Property
  • Ceiling Fan
  • Skylights
  • Double Pane Windows
  • Mountain Views
  • Security System Owned
  • Gas Cooktop

Flooring

  • Laminate
  • Concrete

Bedrooms and Bathrooms

  • 5 Bedrooms
  • Remodeled Bathroom
  • Two Primary Bathrooms
  • 3 Bathrooms

Parking

  • 3 Open Parking Spaces
  • 1 Carport Space
  • RV Access or Parking

Accessible Home Design

  • Roll Under Sink
  • Grab Bar In Bathroom
  • Accessible Hallway
  • Doors are 32 inches wide or more
  • Raised Toilet

Outdoor Features

  • Covered Patio or Porch
  • Outdoor Storage

Schools

  • Larry C Kennedy Elementary And Middle School
  • Camelback High School

Utilities

  • Central Air
  • Heating System Uses Natural Gas
  • High Speed Internet
  • Cable TV Available

Additional Features

  • North or South Exposure
  • The property is located in a historic district

Listing and Financial Details

  • Tax Lot 70
  • Assessor Parcel Number 119-13-117

Community Details

Overview

  • No Home Owners Association
  • Association fees include no fees
  • Phoenix Homesteads Subdivision

Amenities

  • Common Area

Home Details

Home Type

Single Family

Est. Annual Taxes

$1,450

Year Built

Built in 1940

Lot Details

9,424 Sq Ft Lot

Listing Details

  • Cross Street: Osborn and 27th Street
  • Legal Info Range: 3E
  • Property Type: Residential
  • Ownership: Fee Simple
  • Association Fees Land Lease Fee: N
  • Recreation Center Fee 2: N
  • Recreation Center Fee: N
  • Basement: N
  • Updated Partial or Full Bathrooms: Partial
  • Bathrooms Year Updated: 1997
  • Updated Floors: Partial
  • Items Updated Floor Yr Updated: 1997
  • Updated Heating or Cooling Units: Partial
  • Items Updated Ht Cool Yr Updated: 1997
  • Updated Plumbing: Partial
  • Items Updated Plmbg Yr Updated: 2012
  • Items Updated Rm Adtn Yr Updated: 1997
  • Updated Roof: Full
  • Items Updated Roof Yr Updated: 1997
  • Updated Wiring: Partial
  • Items Updated Wiring Yr Updated: 1997
  • Parking Spaces Slab Parking Spaces: 3.0
  • Parking Spaces Total Covered Spaces: 1.0
  • Separate Den Office Sep Den Office: N
  • Year Built: 1940
  • Tax Year: 2013
  • Property Sub Type: Single Family Residence
  • Horses: No
  • Lot Size Acres: 0.22
  • Subdivision Name: Phoenix Homesteads
  • Property Attached Yn: No
  • General Property Description:PriceSqFt: 130.06
  • Cooling:Ceiling Fan(s): Yes
  • Technology:Cable TV Avail: Yes
  • Cooling:Central Air: Yes
  • Water Source City Water: Yes
  • Kitchen Features:Gas Cooktop: Yes
  • Technology:High Speed Internet: Yes
  • Special Features: None

Interior Features

  • Flooring: Laminate, Concrete
  • Basement YN: No
  • Possible Use: None
  • Spa Features: None
  • Appliances: Gas Cooktop, Water Purifier
  • Accessibility Features: Accessible Door 32in+ Wide, Bath Roll-Under Sink, Bath Raised Toilet, Bath Grab Bars, Accessible Hallway(s)
  • Total Bedrooms: 5
  • Fireplace: No
  • Interior Amenities: High Speed Internet, 2 Master Baths, 3/4 Bath Master Bdrm
  • Living Area: 2422.0
  • Stories: 1
  • Window Features: Skylight(s), Dual Pane
  • Other Rooms:Family Room: Yes
  • Other Rooms:Guest Qtrs-Sep Entrn: Yes
  • Community Features:Historic District: Yes
  • Other Rooms:Library-Blt-in Bkcse: Yes
  • Other Rooms:Arizona RoomLanai: Yes
  • Other Rooms:Separate Workshop: Yes
  • KitchenFeatures:Refrigerator: Yes

Exterior Features

  • Fencing: Block, Chain Link
  • Exterior Features: Screened in Patio(s), Storage
  • Lot Features: Borders Common Area, North/South Exposure, Alley, Grass Front, Grass Back, Irrigation Front, Irrigation Back
  • Pool Private: No
  • View: Mountain(s)
  • Disclosures: Agency Discl Req, Seller Discl Avail
  • Construction Type: Stucco, Adobe
  • Patio And Porch Features: Covered Patio(s), Patio
  • Roof: Built-Up, Foam
  • Exterior Features:Covered Patio(s): Yes
  • Exterior Features:Patio: Yes
  • Exterior Features:Storage: Yes
  • Exterior Features:Screened in Patio(s): Yes
  • Construction:Adobe: Yes
  • General Property Description:Community Pool YN2: No
  • General Property Description:Private Pool YN2: No

Garage/Parking

  • Total Covered Spaces: 1.0
  • Parking Features: RV Access/Parking, RV Gate
  • Attached Garage: No
  • Carport Spaces: 1.0
  • Open Parking Spaces: 3.0
  • Parking Features:RV Gate: Yes
  • Parking Features:RV AccessParking: Yes

Utilities

  • Cooling: Central Air, Ceiling Fan(s)
  • Heating: Natural Gas
  • Security: Security System Owned
  • Cooling Y N: Yes
  • Heating Yn: Yes
  • Water Source: City Water
  • Heating:Natural Gas: Yes

Condo/Co-op/Association

  • Community Features: Historic District
  • Association: No

Association/Amenities

  • Association Fees:HOA YN2: N
  • Association Fees:PAD Fee YN2: N
  • Association Fees:Cap ImprovementImpact Fee _percent_: $
  • Association Fees:Cap ImprovementImpact Fee 2 _percent_: $
  • Association Fee Incl:No Fees: Yes

Fee Information

  • Association Fee Includes: No Fees

Schools

  • Elementary School: Larry C Kennedy School
  • High School: Camelback High School
  • Junior High Dist: Phoenix Union High School District
  • Middle Or Junior School: Larry C Kennedy School

Lot Info

  • Land Lease: No
  • Lot Size Sq Ft: 9424.0
  • Parcel #: 119-13-117

Building Info

  • Builder Name: unknown

Tax Info

  • Tax Annual Amount: 1449.78
  • Tax Book Number: 119.00
  • Tax Lot: 70
  • Tax Map Number: 13.00

Home Values in the Area

Source: Public Records

Average Home Value in this Area


Source: Public Records

Agents Specializing in Camelback East Village, AZ

See All Agents

Property History

We collect this data history from publicly available records. To have your information removed, we recommend requesting removal directly through your county’s website.

Date Event Price List to Sale Price per Sq Ft
10/08/2014 10/08/14 Sold $315,000 -6.0% $130 / Sq Ft
08/20/2014 08/20/14 For Sale $335,000 -- $138 / Sq Ft
Source: Arizona Regional Multiple Listing Service (ARMLS)

Agents Affiliated with this Home

  • Section Image
  • Section Image
See All Agents

Map

Source: Arizona Regional Multiple Listing Service (ARMLS)

MLS Number: 5160458

Arizona Regional Multiple Listing Service (ARMLS)

APN: 119-13-117

Your Personal Tour Guide

Ask me questions while you tour the home.