
Ryan Edick
Reliance Realty Advisers, LLC
(612) 662-6567
135 Total Sales
1 in Bassett Creek
$216,500 Price
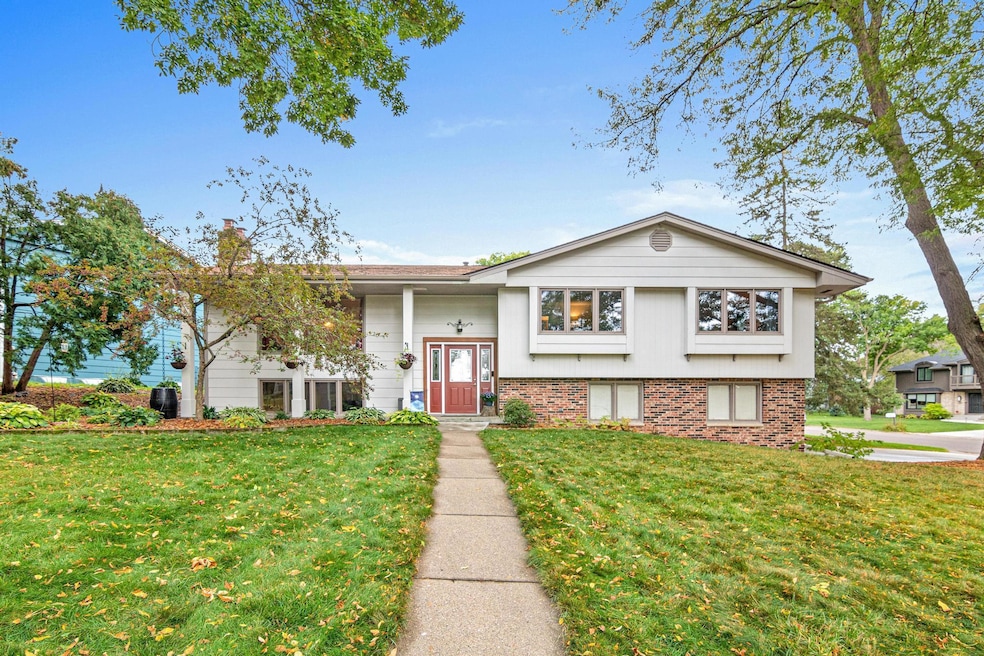


Nestled on a large corner lot in a quiet, desirable neighborhood, this 4 bed/3 bath home offers the perfect blend of comfort, functionality, and outdoor living. Ideal for entertaining or relaxing, enjoy two oversized decks overlooking a spacious backyard with an added bonus of having a pollinator friendly garden patch. The two-car insulated and heated garage comes fully equipped with an EV car charger, making it ready for the future of driving. Step inside to an inviting living room with gas fireplace, a primary bedroom with private 3⁄4 bath, two additional bedrooms, a separate full bath, and dining room. The kitchen includes a sunny breakfast nook that flows directly outside onto the multi-level decks, creating an easy indoor-outdoor lifestyle. A fully finished lower level expands the living space with a large family room featuring a second gas fireplace, half bath and a spacious laundry/mechanical room offering ample storage. A versatile 4th bedroom is perfect as a guest room, home office, or gym. Walkable to the corner market that has numerous takeout options and a bustling breakfast cafe and also close to Bassett Creek park which offers walking trails, frisbee golf course, dog park, sledding hill, sports fields, playground, and rentable pavilions. Many investments in the property including; 2019: new garage doors and new front door. 2020: Attic fan, ventilation, & insulation, gas fireplaces, electric car charger. 2020-2021: Updated deck and landscaping. 2021: New gutters. 2023: Tankless water heater, insulated garage. 2024: New driveway. 2025: New storage shed, lower level egress window.
Last Agent to Sell the Property
National Realty Guild Listed on: 09/20/2025
We collect this data history from publicly available records. To have your information removed, we recommend requesting removal directly through your county’s website.
Ryan Edick
Reliance Realty Advisers, LLC
(612) 662-6567
135 Total Sales
1 in Bassett Creek
$216,500 Price
Joel Friday
Keller Williams Classic Realty
(612) 230-8874
230 Total Sales
1 in Bassett Creek
$259,900 Price
Mark Callender
RE/MAX Results
(612) 441-2361
127 Total Sales
1 in Bassett Creek
$262,500 Price
Nicole Junker
Keller Williams Select Realty
(651) 427-1857
157 Total Sales
1 in Bassett Creek
$280,000 Price
Scott Stabeck
Coldwell Banker Realty
(612) 712-7694
179 Total Sales
1 in Bassett Creek
$545,000 Price
Graham Smith
Keller Williams Realty Integrity Lakes
(763) 342-5386
335 Total Sales
2 in Bassett Creek
$305K - $470K Price Range
We collect this data history from publicly available records. To have your information removed, we recommend requesting removal directly through your county’s website.
| Date | Type | Sale Price | Title Company |
|---|---|---|---|
| Warranty Deed | $435,000 | North Title | |
| Warranty Deed | $315,000 | Network Title Inc | |
| Deed | $237,200 | -- |
We collect this data history from publicly available records. To have your information removed, we recommend requesting removal directly through your county’s website.
| Date | Status | Loan Amount | Loan Type |
|---|---|---|---|
| Open | $299,000 | New Conventional | |
| Previous Owner | $286,000 | New Conventional | |
| Previous Owner | $283,500 | New Conventional |
We collect this data history from publicly available records. To have your information removed, we recommend requesting removal directly through your county’s website.
| Date | Event | Price | List to Sale | Price per Sq Ft |
|---|---|---|---|---|
| 11/07/2025 11/07/25 | Sold | $435,000 | 0.0% | $188 / Sq Ft |
| 10/06/2025 10/06/25 | Pending | -- | -- | -- |
| 09/26/2025 09/26/25 | For Sale | $435,000 | -- | $188 / Sq Ft |
We collect this data history from publicly available records. To have your information removed, we recommend requesting removal directly through your county’s website.
| Year | Tax Paid | Tax Assessment Tax Assessment Total Assessment is a certain percentage of the fair market value that is determined by local assessors to be the total taxable value of land and additions on the property. | Land | Improvement |
|---|---|---|---|---|
| 2025 | $6,664 | $422,000 | $160,000 | $262,000 |
| 2024 | $5,783 | $392,000 | $126,000 | $266,000 |
| 2023 | $5,378 | $391,400 | $124,000 | $267,400 |
| 2022 | $4,759 | $354,000 | $115,000 | $239,000 |
| 2021 | $4,584 | $339,000 | $132,000 | $207,000 |
| 2020 | $4,358 | $321,000 | $122,000 | $199,000 |
| 2019 | $4,162 | $300,000 | $113,000 | $187,000 |
| 2018 | $4,223 | $276,000 | $91,000 | $185,000 |
| 2017 | $4,160 | $267,000 | $93,000 | $174,000 |
| 2016 | $3,990 | $244,000 | $83,000 | $161,000 |
| 2015 | $3,369 | $238,000 | $83,000 | $155,000 |
| 2014 | -- | $221,000 | $81,000 | $140,000 |
Seller's Agent in 2025
Andrew & Tiffany Beitler
National Realty Guild
(612) 432-3873
1 in this area
186 Total Sales
Buyer's Agent in 2025
Thomas Dunn
Coldwell Banker Realty
(952) 649-7174
1 in this area
69 Total Sales
Source: NorthstarMLS
MLS Number: 6788536
APN: 21-118-21-33-0016
Disclaimer: Certain information contained herein is derived from information provided by parties other than Homes.com. All information provided is deemed reliable, but is not guaranteed to be accurate and should be independently verified.
All data is obtained from various sources and may not have been verified by broker or MLS GRID. Supplied Open House Information is subject to change without notice. All information should be independently reviewed and verified for accuracy. Properties may or may not be listed by the office/agent presenting the information. Some IDX listings have been excluded from this website.
Listings courtesy of NorthstarMLS as distributed by MLS GRID.
Based on information submitted to the MLS GRID
Ask me questions while you tour the home.