NOT LISTED FOR SALE

Estimated Value: $224,850

2 Beds
1.5 Baths
-- Sq Ft
1981 Built

Sale Details

Date Sold: August 1, 2025

Last sale price $205,000

Est. 10% increase in value since last sale

Current estimated payment $1,569 / mo

4 Days on Market

Highlights

  • Deck
  • Patio
  • Laundry Room
  • 1 Car Attached Garage
  • Living Room
  • Ceramic Tile Flooring

About This Home

As of August 2025

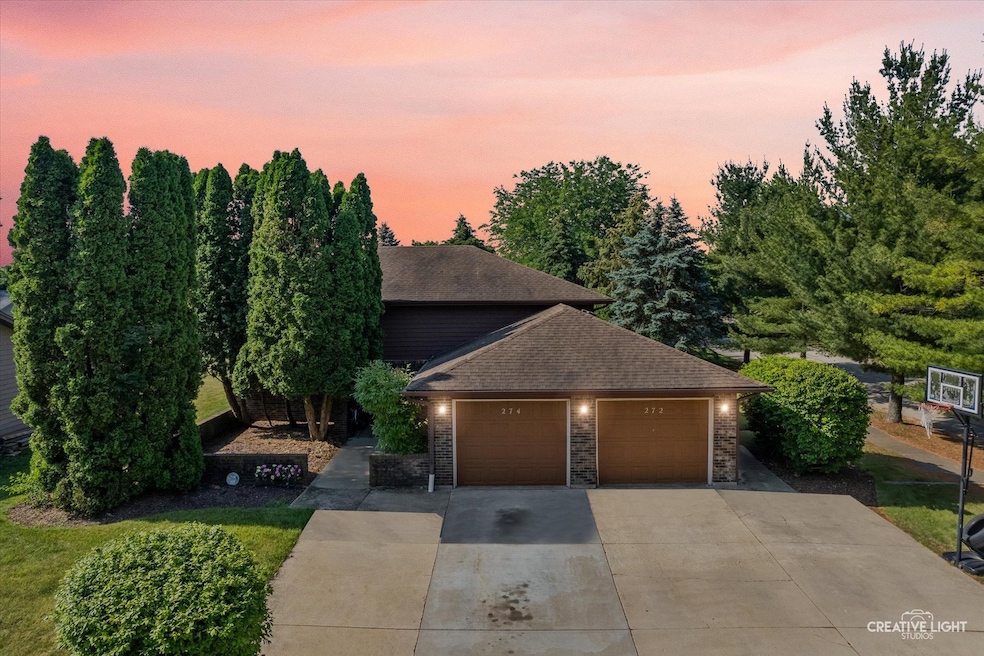
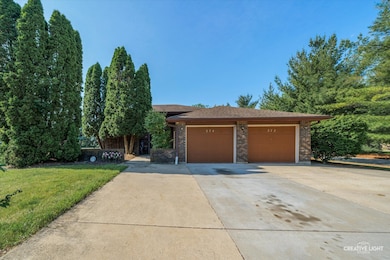
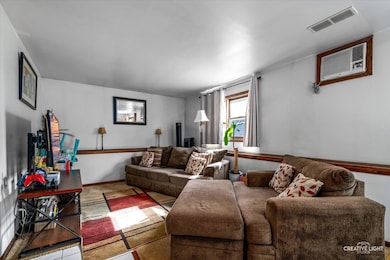
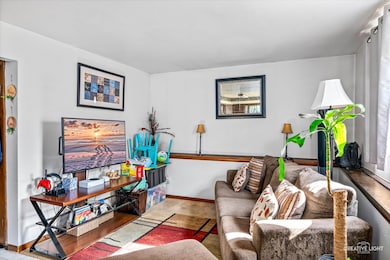
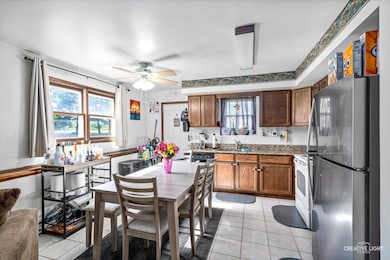
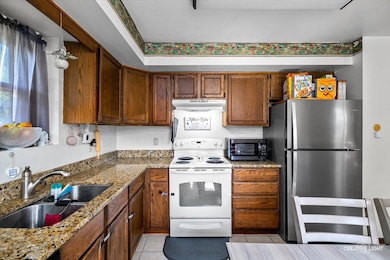
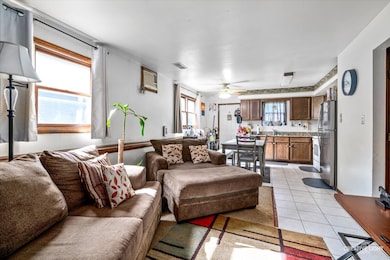
PICTURE THIS! DYNAMITE 1/2 DUPLEX WITH 2 BEDROOMS, 1.5 BATHS PRIVATE GARAGE/PARKING... AND ALL BACKING WONDERFUL PARK! GREAT HOME FEATURING SUNNY EAT IN KITCHEN WITH GRANITE COUNTERTOPS AND ALL APPLIANCES INCLUDED - OPENS TO FAMILY ROOM - AND 1/2 BATH AND UTILITY ROOM! UPSTAIRS HAS 2 BEDROOMS AND FULL UPDATED BATH - PLUS PRIVATE 1 CAR GARAGE AND ADDTL PARKING AND AMAZING BACKYARD WITH PRIVATE DECK AND BEAUTIFUL KECK PARK BEHIND! WALKING DISTANCE TO JOHN SHEILDS ELEMENTARY SCHOOL - AND MINUTES TO I88 AND SHOPPING NO HOA AND NO SSA! LET'S GET MOVING!

Last Agent to Sell the Property

Melissa Garcia

Legacy Properties, A Sarah Leonard Company, LLC License #475133418 Listed on: 06/27/2025

Last Buyer's Agent

Jorge Escudero

Eden Properties Real Estate Gr License #475144984

Townhouse Details

Home Type

  • Townhome

Est. Annual Taxes

  • $4,622

Year Built

  • Built in 1981

Lot Details

  • Lot Dimensions are 30.26x150x32.15x150 33.84x53.35x32.91x53.1
  • Additional Parcels

Parking

  • 1 Car Attached Garage
  • Parking Available
  • Driveway
  • Parking Included in Price

Home Design

  • Half Duplex
  • Entry on the 1st floor
  • Brick Exterior Construction
  • Asphalt Roof
  • Concrete Perimeter Foundation
  • Cedar

Interior Spaces

  • 2-Story Property
  • Family Room
  • Living Room
  • Dining Room

Kitchen

  • Range
  • Dishwasher

Flooring

  • Carpet
  • Ceramic Tile

Bedrooms and Bathrooms

  • 2 Bedrooms
  • 2 Potential Bedrooms

Laundry

  • Laundry Room
  • Dryer
  • Washer

Finished Basement

  • Finished Basement Bathroom
  • Natural lighting in basement

Outdoor Features

  • Deck
  • Patio

Schools

  • John Shields Elementary School
  • Harter Middle School
  • Kaneland High School

Utilities

  • Window Unit Cooling System
  • Heating Available

Listing and Financial Details

  • Homeowner Tax Exemptions

Community Details

Overview

  • 2 Units

Pet Policy

  • Dogs and Cats Allowed

Townhouse Details

Home Type

Townhome

Est. Annual Taxes

$4,622

Year Built

Built in 1981

Lot Details

0 Sq Ft Lot

Parking

1

Listing Details

  • Property Type: Residential
  • Property Type: Attached Single
  • Type Attached: 1/2 Duplex
  • Ownership: Fee Simple
  • EntryLevel: 1
  • New Construction: No
  • Property Sub-Type: 1/2 Duplex
  • Year Built: 1981
  • Age: 41-50 Years
  • Built Before 1978 (Y/N): No
  • Disability Access and/or Equipped: No
  • General Information: School Bus Service,Interstate Access
  • Rebuilt (Y/N): No
  • Rehab (Y/N): No
  • Actual Status: Closed
  • SomePhotosVirtuallyStaged: No
  • Special Features: None
  • Property Sub Type: Townhouses
  • Stories: 2

Interior Features

  • Appliances: Range, Dishwasher, Refrigerator, Washer, Dryer
  • Basement: Finished, Daylight
  • Full Bathrooms: 1
  • Half Bathrooms: 1
  • Total Bathrooms: 2
  • Total Bedrooms: 2
  • Room Type: No additional rooms
  • Stories Total: 2
  • Estimated Total Finished Sq Ft: 0
  • Basement Bathrooms: Yes
  • Below Grade Bedrooms: 0
  • Total Sq Ft: 0
  • Flooring: Carpet

Exterior Features

  • Construction Materials: Brick, Cedar
  • Foundation Details: Concrete Perimeter
  • Patio And Porch Features: Deck, Patio
  • Roof: Asphalt
  • Waterfront: No

Garage/Parking

  • Garage Spaces: 1
  • Parking Features: Concrete, Yes, Garage Owned, Attached, Garage
  • ParkingTotal: 1

Utilities

  • Sewer: Public Sewer
  • Cooling: Window Unit(s)
  • Heating: Electric
  • Water Source: Public

Condo/Co-op/Association

  • Pets Allowed: Cats OK, Dogs OK
  • Association Fee Frequency: Not Applicable
  • Master Association Fee Frequency: Not Required

Fee Information

  • Association Fee Includes: None

Schools

  • Elementary School: John Shields Elementary School
  • High School: Kaneland High School
  • Middle/Junior School: Harter Middle School

Lot Info

  • Additional Parcels: Yes
  • Lot Dimensions: 30.26X150X32.15X150 33.84X53.35X32.91X53.1
  • Special Assessments: N

Rental Info

  • Board Number: 5
  • Pets Allowed (Y/N): Yes
  • Is Parking Included in Price: Yes
  • Max Pet Weight: 999

Tax Info

  • Tax Annual Amount: 4621.78
  • Tax Year: 2024
  • Tax Exemptions: Homeowner

Multi Family

  • Units in Building: 2

Ownership History

We collect this data history from publicly available records. To have your information removed, we recommend requesting removal directly through your county’s website.

Date Name Owned For Owner Type

Purchase Details

Listed on
Jun 27, 2025
Closed on
Jul 18, 2025
Sold by
Bought by
Seller's Agent
Melissa Garcia
Legacy Properties, A Sarah Leonard Company, LLC
Buyer's Agent
Jorge Escudero
Eden Properties Real Estate Gr
List Price
$198,500
Sold Price
$205,000
Premium/Discount to List
$6,500
3.27%
Views
47
Current Estimated Value
$224,850

Home Financials for this Owner

Home Financials are based on the most recent Mortgage that was taken out on this home.
Estimated Appreciation
$19,850
Avg. Annual Appreciation
10.00%
Original Mortgage
$185,000
Outstanding Balance
$183,066
Interest Rate
6.38%
Mortgage Type
New Conventional
Estimated Equity
$41,784

Purchase Details

Closed on
Sep 29, 2021
Sold by
Bought by

Home Financials for this Owner

Home Financials are based on the most recent Mortgage that was taken out on this home.
Original Mortgage
$156,120
Interest Rate
3.87%
Mortgage Type
FHA
Source: Public Records
Create a Home Valuation Report for This Property
The Home Valuation Report is an in-depth analysis detailing your home's value as well as a comparison with similar homes in the area

Home Values in the Area

Source: Public Records

Average Home Value in this Area


Source: Public Records

Purchase History

We collect this data history from publicly available records. To have your information removed, we recommend requesting removal directly through your county’s website.

Date Buyer Sale Price Title Company
$205,000 First American Title
$159,000 Multiple
Source: Public Records

Mortgage History

We collect this data history from publicly available records. To have your information removed, we recommend requesting removal directly through your county’s website.

Date Status Borrower Loan Amount
Open $185,000
Previous Owner $156,120
Source: Public Records

Property History

We collect this data history from publicly available records. To have your information removed, we recommend requesting removal directly through your county’s website.

Date Event Price List to Sale Price per Sq Ft
08/01/2025 08/01/25 Sold $205,000 0.0% --
07/01/2025 07/01/25 Pending -- -- --
06/30/2025 06/30/25 Off Market $205,000 -- --
06/27/2025 06/27/25 For Sale $198,500 -- --
Source: Midwest Real Estate Data (MRED)

Tax History

We collect this data history from publicly available records. To have your information removed, we recommend requesting removal directly through your county’s website.

Year Tax Paid Tax Assessment Tax Assessment Total Assessment is a certain percentage of the fair market value that is determined by local assessors to be the total taxable value of land and additions on the property. Land Improvement
2024 $4,127 $54,961 $12,121 $42,840
2023 $3,824 $49,568 $10,932 $38,636
2022 $3,332 $41,183 $10,092 $31,091
2021 $2,460 $25,536 $9,604 $15,932
2020 $2,428 $24,991 $9,399 $15,592
Source: Public Records

Agents Affiliated with this Home

  • Section Image
  • Section Image
See All Agents

Map

Source: Midwest Real Estate Data (MRED)

MLS Number: 12398111

Midwest Real Estate Data (MRED)

APN: 14-21-132-043

Your Personal Tour Guide

Ask me questions while you tour the home.