
Erin Hill
Responds Quickly
Coldwell Banker Real Estate Group
(224) 970-3247
171 Total Sales
3 in Sugar Grove
$290K - $600K Price Range

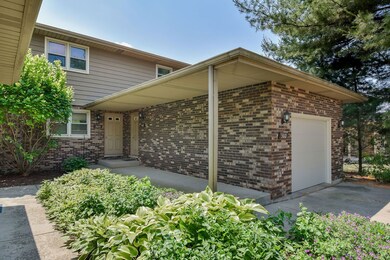
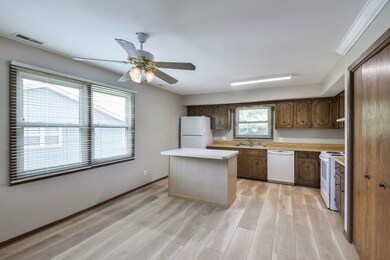
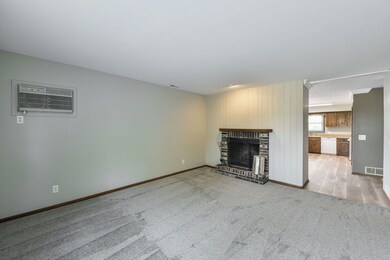
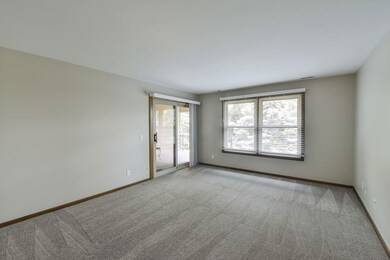
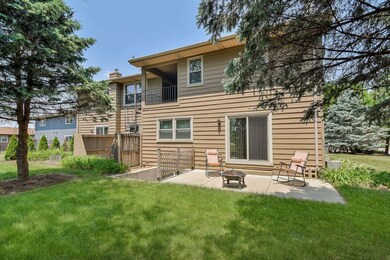
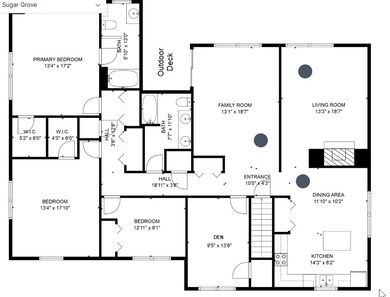
Located in the heart of Sugar Grove, this 3-bedroom, 2-bathroom + Den residence is immediately available. This spacious second-floor unit offers a generous 2,059 square feet of living space. The apartment has undergone recent upgrades, including new windows, fresh paint, updated flooring, and remodeled bathrooms. It features a gas forced air heating and cooling system for optimal efficiency and comfort. Convenience is key with an in-unit full-size washer and dryer. The unit includes a one-car garage with additional outdoor parking spaces. Tenant is responsible for all utilities: electric, gas, water, and trash. Commuting is a breeze, with a mere 10-minute distance to Metra and easy access to Route 88. The location is ideal for shopping and daily needs. Immediate occupancy is available and a favorable credit history is a prerequisite for consideration.
Last Agent to Rent the Property
Brannon Lambert License #471011649 Listed on: 08/13/2023
Erin Hill
Coldwell Banker Real Estate Group
(224) 970-3247
171 Total Sales
3 in Sugar Grove
$290K - $600K Price Range
Chester Bell
Coldwell Banker Brown Realtors
(833) 659-3112
47 Total Sales
1 in Sugar Grove
$540,000 Price
Malcolm Payne
Payne Realty GA
(470) 747-6786
154 Total Sales
1 in Sugar Grove
$369,900 Price
Carolyn Alzueta
Charles Rutenberg Realty of IL
(630) 528-2679
152 Total Sales
2 in Sugar Grove
$376K - $485K Price Range
Jeffrey Padesky
Real Broker, LLC
(847) 241-1543
113 Total Sales
1 in Sugar Grove
$440,000 Price
Kim Kleronomos
john greene, Realtor
(331) 226-1847
32 Total Sales
2 in Sugar Grove
$433K - $475K Price Range
We collect this data history from publicly available records. To have your information removed, we recommend requesting removal directly through your county’s website.
| Date | Event | Price | List to Sale | Price per Sq Ft |
|---|---|---|---|---|
| 09/09/2023 09/09/23 | Rented | $1,975 | 0.0% | -- |
| 08/27/2023 08/27/23 | Off Market | $1,975 | -- | -- |
| 08/13/2023 08/13/23 | For Rent | $1,975 | -- | -- |
BL
Landlord's Agent in 2023
Brannon Lambert
Brannon Lambert
(630) 254-0240
Source: Midwest Real Estate Data (MRED)
MLS Number: 11857112
Disclaimer: Certain information contained herein is derived from information provided by parties other than Homes.com. All information provided is deemed reliable, but is not guaranteed to be accurate and should be independently verified.
All data is obtained from various sources and may not have been verified by broker or MLS GRID. Supplied Open House Information is subject to change without notice. All information should be independently reviewed and verified for accuracy. Properties may or may not be listed by the office/agent presenting the information. Some IDX listings have been excluded from this website.
Listings courtesy of Midwest Real Estate Data (MRED) as distributed by MLS GRID.
Based on information submitted to the MLS GRID
Ask me questions while you tour the home.