
Chris Bishop
eXp Realty - St. Charles
(708) 866-1632
71 Total Sales
2 in Sugar Grove
$635K - $700K Price Range
Estimated Value: $187,000 - $281,000
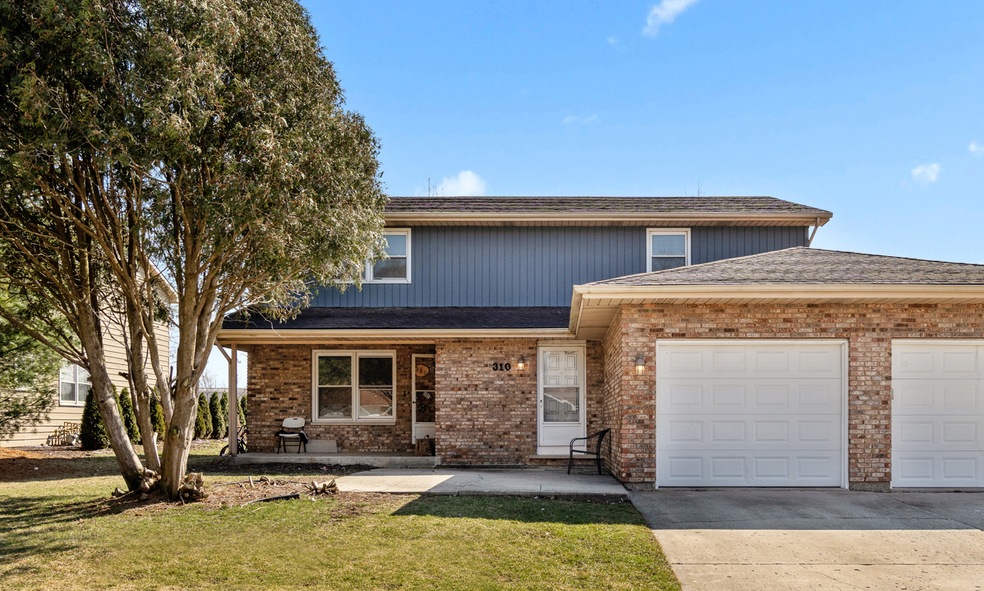
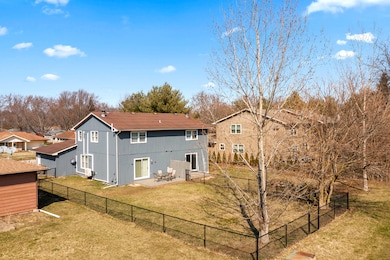
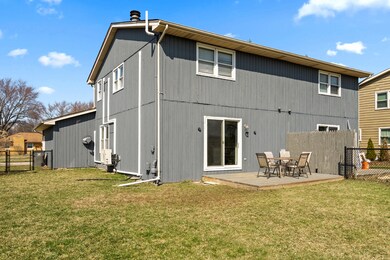
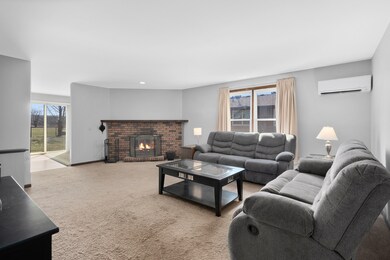
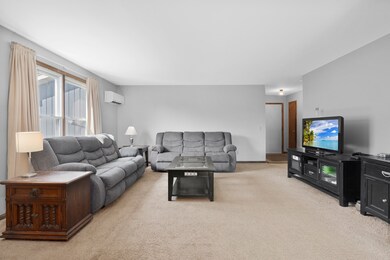
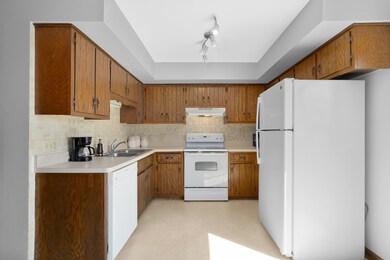
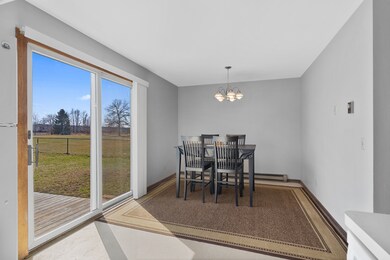
OWN SWEET HOME. Why rent when you can own! This affordable 3 bedroom, 1-1/2 bath, 1/car duplex with a FULL BASEMENT and a fenced yard offers an opportunity towards equity! Features include an oversized living room with a brick wood-burning fireplace providing plenty of space to "chill" or entertain. The kitchen offers ample counter space & cabinetry, a tile backsplash plus a large eating area with access to a deck and fenced yard. Upstairs, the 3 generous bedrooms share a full bath & 2 linen closets, plus the master offers a large walk-in closet. This home features a NEW personalized Trane multi-zone mini-split ductless A/C system with thermostats for setting the ideal temps throughout. The full ready-to-finish basement includes laundry (washer, dryer & sink included) and an active radon mitigation system. NEWS include: Interior Paint '23, A/C '22, Exterior Paint '21, Fence & Sump-Pump '20, Washer/Dryer '18. Backing to Keck Park that features a baseball field, playground and open space makes this a great choice.
Last Agent to Sell the Property
Keller Williams Innovate - Aurora License #475135878 Listed on: 03/30/2023
We collect this data history from publicly available records. To have your information removed, we recommend requesting removal directly through your county’s website.
Chris Bishop
eXp Realty - St. Charles
(708) 866-1632
71 Total Sales
2 in Sugar Grove
$635K - $700K Price Range
Mary Bruno
Keller Williams Inspire - Geneva
(331) 244-1967
139 Total Sales
4 in Sugar Grove
$220K - $380K Price Range
Laura Stebbins
Keller Williams Premiere Properties
(708) 292-8806
85 Total Sales
1 in Sugar Grove
$390,000 Price
Jerrick Longest
@properties Christie's International Real Estate
(815) 552-0389
223 Total Sales
2 in Sugar Grove
$285K - $312K Price Range
Dalia Metzger
@properties Christie's International Real Estate
(630) 556-8762
103 Total Sales
2 in Sugar Grove
$310K - $533K Price Range
Robin McGinn
RE/MAX IMPACT
(224) 386-3023
104 Total Sales
1 in Sugar Grove
$515,000 Price
We collect this data history from publicly available records. To have your information removed, we recommend requesting removal directly through your county’s website.
| Date | Buyer | Sale Price | Title Company |
|---|---|---|---|
| $225,000 | First American Title | ||
| $138,000 | Chicago Title Ins Co |
We collect this data history from publicly available records. To have your information removed, we recommend requesting removal directly through your county’s website.
| Date | Status | Borrower | Loan Amount |
|---|---|---|---|
| Open | $162,000 | ||
| Previous Owner | $131,000 |
We collect this data history from publicly available records. To have your information removed, we recommend requesting removal directly through your county’s website.
| Date | Event | Price | List to Sale | Price per Sq Ft | Prior Sale |
|---|---|---|---|---|---|
| 04/28/2023 04/28/23 | Sold | $225,000 | +15.4% | $145 / Sq Ft | |
| 04/01/2023 04/01/23 | Pending | -- | -- | -- | |
| 03/30/2023 03/30/23 | For Sale | $195,000 | +41.3% | $125 / Sq Ft | |
| 06/21/2018 06/21/18 | Sold | $138,000 | -1.4% | $95 / Sq Ft | View Prior Sale |
| 09/20/2017 09/20/17 | Pending | -- | -- | -- | |
| 09/20/2017 09/20/17 | For Sale | $139,900 | -- | $96 / Sq Ft |
We collect this data history from publicly available records. To have your information removed, we recommend requesting removal directly through your county’s website.
| Year | Tax Paid | Tax Assessment Tax Assessment Total Assessment is a certain percentage of the fair market value that is determined by local assessors to be the total taxable value of land and additions on the property. | Land | Improvement |
|---|---|---|---|---|
| 2025 | $632 | $7,693 | $505 | $7,188 |
| 2024 | $632 | $7,134 | $468 | $6,666 |
| 2023 | $605 | $6,434 | $422 | $6,012 |
| 2022 | $4,254 | $50,966 | $10,092 | $40,874 |
| 2021 | $4,084 | $48,502 | $9,604 | $38,898 |
| 2020 | $4,019 | $47,467 | $9,399 | $38,068 |
| 2019 | $3,946 | $45,915 | $9,092 | $36,823 |
| 2018 | $4,995 | $49,334 | $5,494 | $43,840 |
| 2017 | $4,857 | $47,115 | $5,247 | $41,868 |
Seller's Agent in 2023
Cathy Peters
Keller Williams Innovate - Aurora
(630) 677-2406
124 Total Sales
Seller Co-Listing Agent in 2023
Michael Peters
Keller Williams Innovate - Aurora
(630) 677-0617
14 Total Sales
Buyer's Agent in 2023
Marla Kubik
HomeSmart Connect LLC
(630) 347-4460
105 Total Sales
Seller's Agent in 2018
Jennifer Bennett
RE/MAX
(630) 688-6360
153 Total Sales
Source: Midwest Real Estate Data (MRED)
MLS Number: 11747887
APN: 14-21-132-030
Disclaimer: Certain information contained herein is derived from information provided by parties other than Homes.com. All information provided is deemed reliable, but is not guaranteed to be accurate and should be independently verified.
All data is obtained from various sources and may not have been verified by broker or MLS GRID. Supplied Open House Information is subject to change without notice. All information should be independently reviewed and verified for accuracy. Properties may or may not be listed by the office/agent presenting the information. Some IDX listings have been excluded from this website.
Listings courtesy of Midwest Real Estate Data (MRED) as distributed by MLS GRID.
Based on information submitted to the MLS GRID
Ask me questions while you tour the home.