
Matthew De Fede
REALTY EXECUTIVES ELITE HOMES
(862) 666-3930
187 Total Sales
2 in South Ironbound
$700,000 Price Range
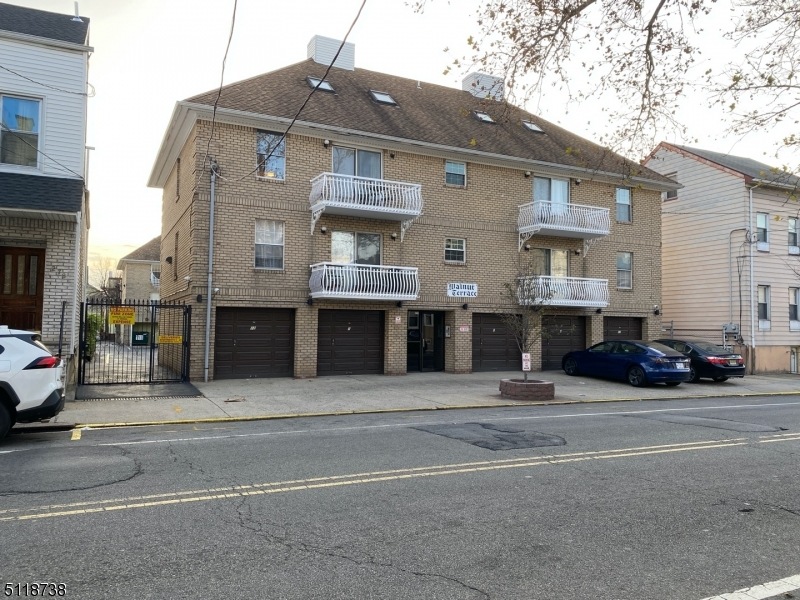
Recently renovated 2 story condo with private garage with a big storage room inside and driveway in the Ironbound neighborhood of Newark. Kitchen facelift, laundry room in unit, new floors (hardwood and tile), Balcony off the living/dining area, every room painted, new bathroom! Abundant natural lighting throughout the unit, second floor loft suite accessible by a spiral staircase with skylights just to find a private bathroom, a walking closet and huge bedroom overlooking the living space.Half a block away from Independence Park, a short walk away to Newark Penn Station, Ferry Street, Prudential Center restaurants and more. Bus stop right on the corner! a commuters delight!!
Matthew De Fede
REALTY EXECUTIVES ELITE HOMES
(862) 666-3930
187 Total Sales
2 in South Ironbound
$700,000 Price Range
Sonia Matute-Farfan
Realty One Group Legend, Clifton
(860) 390-4065
19 Total Sales
2 in South Ironbound
$572K - $854K Price Range
Patrick Dwyer
EXIT REALTY LUCKY ASSOCIATES
(908) 503-5926
41 Total Sales
4 in South Ironbound
$330K - $650K Price Range
Tina Torres
RE/MAX LIFETIME REALTORS
(862) 298-4450
188 Total Sales
10 in South Ironbound
$125K - $1.1M Price Range
Augusto Neno
Neno-Rosa Agency
(862) 278-9673
75 Total Sales
3 in South Ironbound
$580K - $750K Price Range
Jack Yao
Realmart Realty, LLC
(732) 838-6992
1,395 Total Sales
1 in South Ironbound
$460,000 Price
We collect this data history from publicly available records. To have your information removed, we recommend requesting removal directly through your county’s website.
| Date | Event | Price | List to Sale | Price per Sq Ft |
|---|---|---|---|---|
| 02/15/2022 02/15/22 | Sold | $330,000 | -5.7% | -- |
| 01/14/2022 01/14/22 | Pending | -- | -- | -- |
| 12/02/2021 12/02/21 | For Sale | $350,000 | -- | -- |
Seller's Agent in 2022
Marianna Pereira
COLDWELL BANKER LIBERTY
(908) 210-1249
1 in this area
21 Total Sales
Buyer's Agent in 2022
Sandra Oliveira
NEW AND MODERN GROUP
(908) 425-1875
10 in this area
35 Total Sales
Source: Garden State MLS
MLS Number: 3754611
Disclaimer: Certain information contained herein is derived from information provided by parties other than Homes.com. All information provided is deemed reliable, but is not guaranteed to be accurate and should be independently verified.
The data relating to real estate for sale on this website comes in part from the IDX Program of Garden State Multiple Listing Service, L.L.C. Real estate listings held by other brokerage firms are marked as IDX Listing.
Information deemed reliable but not guaranteed.
Copyright © 2026 Garden State Multiple Listing Service, L.L.C. All rights reserved.
Notice: The dissemination of listings on this website does not constitute the consent required by N.J.A.C. 11:5.6.1 (n) for the advertisement of listings exclusively for sale by another broker. Any such consent must be obtained in writing from the listing broker.
This information is being provided for Consumers’ personal, non-commercial use and may not be used for any purpose other than to identify prospective properties Consumers may be interested in purchasing.
Ask me questions while you tour the home.