NOT LISTED FOR SALE

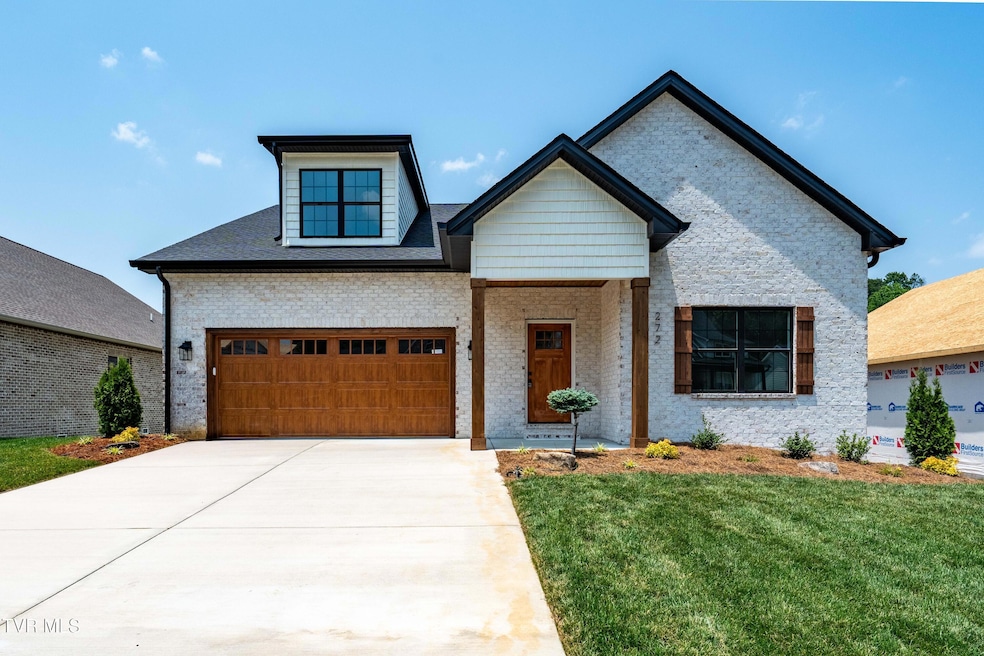
272 Winston Place Gray, TN 37615

Gray Area
3 Beds
2 Baths
1,881 Sq Ft
10,454 Sq Ft Lot

Sale Details

Date Sold: September 19, 2025

Last sale price $570,000 $303 Per Sq Ft

95 Days on Market

Highlights

  • New Construction
  • Traditional Architecture
  • Main Floor Primary Bedroom
  • Open Floorplan
  • Wood Flooring
  • Covered Patio or Porch

About This Home

As of September 2025

New construction! This high end home features an open floorpan Entering from the front porch you will be greeted by a long foyer with access to a flex room that is a perfect bedroom/office/den with full bath! A few steps away is the main living space anchored by a DESIGNER kitchen that will be a joy for preparing meals. Loads of light fill the space living space which has access to a cozy covered rear porch and access to the main level primary suite which features a gorgeous full bath with designer touches and large walk in closet. The second floor features a huge flex room and large unfinished space that could be a second guest suite or primary bedroom! Don't forget the full unfinished walk out basement with flexibility for customization or extra storage! Built with the quality of Superior homes!!! Buyer/Buyer's agent to verify all MLS info.

Last Agent to Sell the Property

Greg Cox

Berkshire Hathaway Greg Cox Real Estate License #308589 Listed on: 06/06/2025

Berkshire Hathaway Greg Cox Real Estate

Last Buyer's Agent

Greg Cox

Berkshire Hathaway Greg Cox Real Estate License #308589 Listed on: 06/06/2025

Berkshire Hathaway Greg Cox Real Estate
Create a Home Valuation Report for This Property
The Home Valuation Report is an in-depth analysis detailing your home's value as well as a comparison with similar homes in the area

Home Details

Home Type

  • Single Family

Year Built

  • Built in 2025 | New Construction

Lot Details

  • 10,454 Sq Ft Lot
  • Lot Dimensions are 160 x 75
  • Level Lot

HOA Fees

  • $19 Monthly HOA Fees

Parking

  • 2 Car Garage
  • Garage Door Opener
  • Driveway

Home Design

  • Traditional Architecture
  • Cottage
  • Block Foundation
  • Shingle Roof
  • Asphalt Roof
  • HardiePlank Type

Interior Spaces

  • 1,881 Sq Ft Home
  • 2-Story Property
  • Open Floorplan
  • Double Pane Windows
  • Living Room with Fireplace
  • Unfinished Basement
  • Walk-Out Basement
  • Storage In Attic
  • Washer and Electric Dryer Hookup

Kitchen

  • Eat-In Kitchen
  • Gas Range
  • Dishwasher
  • Kitchen Island
  • Disposal

Flooring

  • Wood
  • Ceramic Tile

Bedrooms and Bathrooms

  • 3 Bedrooms
  • Primary Bedroom on Main
  • 2 Full Bathrooms
  • Soaking Tub

Outdoor Features

  • Covered Patio or Porch

Schools

  • Woodland Elementary School
  • Indian Trail Middle School
  • Science Hill High School

Utilities

  • Cooling Available
  • Heating System Uses Natural Gas
  • Heat Pump System

Community Details

  • Chestnut Cove Subdivision
  • FHA/VA Approved Complex

Listing and Financial Details

  • Assessor Parcel Number 036b F 046.00

Home Details

Home Type

Single Family

Year Built

Built in 2025 | New Construction

Lot Details

10,454 Sq Ft Lot

HOA Fees

$19 per month

Parking

2

Listing Details

  • Directions: Chestnut Cove. From Highland Church to Right onto Brumit, to right onto Winson Place.
  • Prop. Type: Residential
  • Year Built: 2025
  • Garage Garage Spaces: 2
  • Property Sub Type: Single Family Residence
  • Subdivision Name: Chestnut Cove
  • Architectural Style: Cottage, Traditional
  • Unit Levels: Two
  • New Construction: Yes
  • Reso Structure Type: House
  • Contract Info Foreclosure: No
  • Contract Info Short Sale: No
  • Contract Info Auction: No
  • General Property Description Acres: 0.24
  • General Property Description Zoning2: Residential
  • General Property Description Elementary School3: Woodland Elementary
  • General Property Description Middle School2: Indian Trail
  • General Property Description High School3: Science Hill
  • General Property Description HOA YN: Yes
  • Water Public: Yes
  • Sewer Public Sewer: Yes
  • General Property Description Lot Dimensions: 160 x 75
  • General Property Description Home Warranty: No
  • General Property Description Total SqFt Finished: 1881.0
  • General Property Description Above Grade SqFt: 1881.0
  • TopographyLot Description Level2: Yes
  • Flooring Hardwood: Yes
  • General Property Description Parcel ID2: 036b F 046.00
  • General Property Description # Fireplaces: 1
  • Roof Shingle: Yes
  • AC Heat Pump3: Yes
  • Financing FHA: Yes
  • Laundry Features Electric Dryer Hookup: Yes
  • Laundry Features Washer Hookup: Yes
  • Foundation Block6: Yes
  • General Property Description HOA Fee: 225.0
  • General Property Description Association Fee Frequency: Annually
  • Property Condition New Construction3: Yes
  • Flooring Ceramic Tile: Yes
  • RoofAsphalt: Yes
  • Levels:Two: Yes
  • General Property Description Senior Community YN3: No
  • Structure Type:House: Yes
  • Remarks Misc:userdefined80: New construction! This high end home features an open floorpan Entering from the front porch you will be greeted by a long foyer with access to a flex room that is a perfect bedroom/office/den with full bath! A few steps away is the main living space anchored by a DESIGNER kitchen that will be a joy for preparing meals. Loads of light fill the space living space which has access to a cozy covered rear porch and access to the main level primary suite which features a gorgeous full bath with designer touches and large walk in closet. The second floor features a huge flex room and large unfinished space that could be a second guest suite or primary bedroom! Don't forget the full unfinished walk out basement with flexibility for customization or extra storage! Built with the quality of Superior homes!!! Buyer/Buyer's agent to verify all MLS info.
  • Special Features: NewHome

Interior Features

  • Appliances: Dishwasher, Disposal, Gas Range
  • Has Basement: Unfinished, Walk-Out Access
  • Flooring: Ceramic Tile, Hardwood
  • Interior Amenities: Primary Downstairs, Eat-in Kitchen, Kitchen Island, Open Floorplan, Pantry, Soaking Tub
  • Window Features: Double Pane Windows
  • Full Bathrooms: 2
  • Total Bedrooms: 3
  • Fireplace Features: Living Room
  • Fireplaces: 1
  • General Property Description Baths - Full: 2
  • Interior Features:Eat-in Kitchen: Yes
  • Interior Features:Pantry: Yes
  • Appliances Dishwasher: Yes
  • Interior Features:Soaking Tub: Yes
  • Fireplace:Living Room: Yes
  • Basement:Walk-Out Access: Yes
  • Interior Features:Open Floorplan: Yes
  • Interior Features:Kitchen Island: Yes
  • Basement:Unfinished: Yes
  • Appliances:Gas Range: Yes
  • Interior Features:Primary Downstairs: Yes
  • Interior Features:Attic Storage: Yes
  • Community Features:Curbs: Yes

Exterior Features

  • Property Condition: New Construction
  • Roof: Asphalt, Shingle
  • Acres: 0.24
  • Topography: Level
  • Home Warranty: No
  • Construction Type: HardiPlank Type
  • Foundation Details: Block
  • Patio And Porch Features: Covered, Rear Porch
  • Window Features:Double Pane Windows: Yes
  • PorchPatioDeck Covered: Yes
  • Exterior Finish HardiPlank Type: Yes
  • PorchPatioDeck Rear Porch: Yes

Garage/Parking

  • Parking Features: Driveway, Garage Door Opener
  • Attached Garage: No
  • Garage Spaces: 2.0
  • Parking Features:Driveway: Yes
  • Parking Features:Garage Door Opener: Yes

Utilities

  • Heating: Natural Gas
  • Sewer: Public Sewer
  • Laundry Features: Electric Dryer Hookup, Washer Hookup
  • Cooling: Heat Pump
  • Cooling Y N: Yes
  • HeatingYN: Yes
  • Water Source: Public
  • Heating:Natural Gas2: Yes

Condo/Co-op/Association

  • Community Features: Sidewalks, Curbs
  • Association Fee Frequency: Annually
  • Senior Community: No
  • Association Fee: 225.0
  • Association: Yes

Schools

  • Elementary School: Woodland Elementary
  • High School: Science Hill
  • Middle Or Junior School: Indian Trail

Lot Info

  • Zoning: Residential
  • Lot Dimensions: 160 x 75
  • Lot Size Sq Ft: 10454.4
  • ResoLotSizeUnits: Acres
  • Parcel #: 036b F 046.00

Property History

We collect this data history from publicly available records. To have your information removed, we recommend requesting removal directly through your county’s website.

Date Event Price List to Sale Price per Sq Ft
09/19/2025 09/19/25 Sold $570,000 -4.8% $303 / Sq Ft
09/09/2025 09/09/25 Pending -- -- --
06/06/2025 06/06/25 For Sale $599,000 -- $318 / Sq Ft
Source: Tennessee/Virginia Regional MLS

Agents Affiliated with this Home

  • Section Image
See All Agents

Map

Source: Tennessee/Virginia Regional MLS

MLS Number: 9981305

Tennessee/Virginia Regional MLS
Your Personal Tour Guide

Ask me questions while you tour the home.