Listed by Pointe3 Real Estate, Bought with Every Door Real Estate
NOT LISTED FOR SALE

Estimated Value: $546,073

1 Bed
1 Bath
814 Sq Ft
2008 Built

Sale Details

Date Sold: July 31, 2025

Last sale price $589,000 $724 Per Sq Ft

Est. 7% decrease in value since last sale

Current estimated payment $4,306 / mo

11 Days on Market

Highlights

  • Fitness Center
  • Rooftop Deck
  • City View
  • Garfield High School Rated A
  • Gated Community
  • LEED For Homes

About This Home

As of July 2025

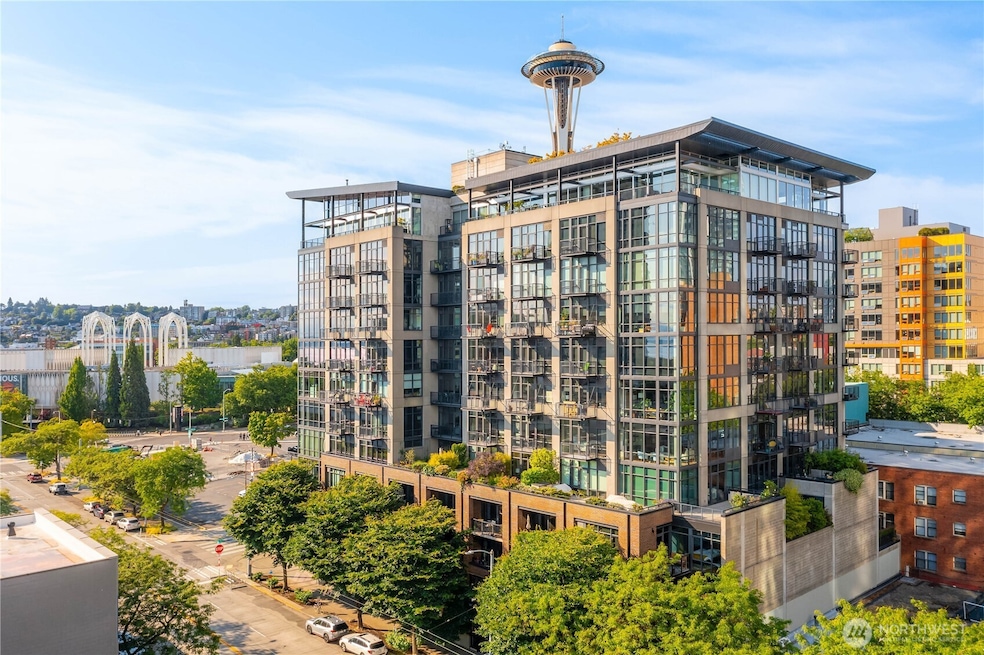
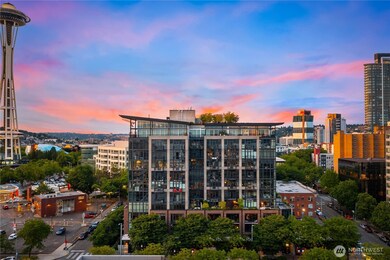
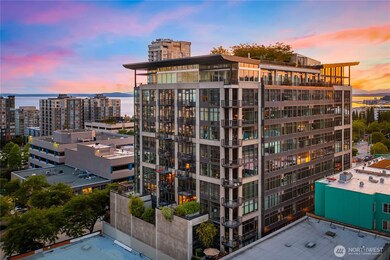
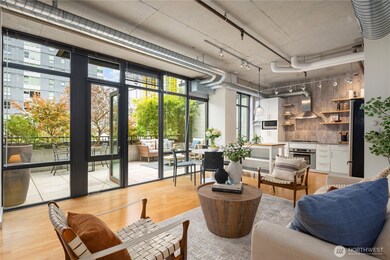
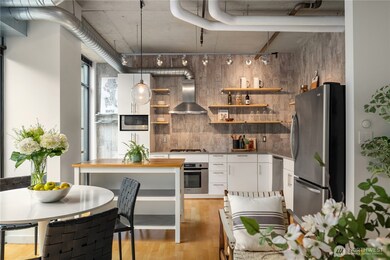
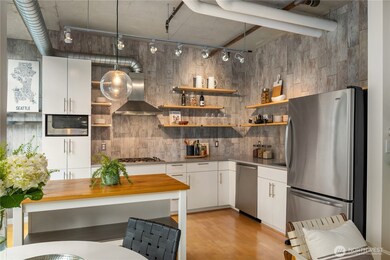
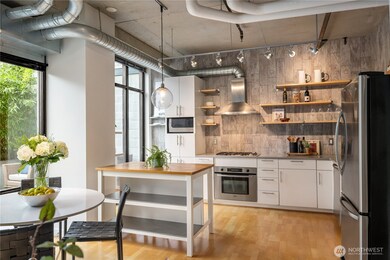
Truly one-of-a-kind, this spacious 1BR loft at Mosler Lofts features a rare wraparound floorplan w/814SF of luminous living space + a private 300SF terrace - your very own urban sanctuary! Thoughtfully designed for indoor-outdoor living, the home showcases soaring 10’ exposed concrete ceilings, floor-to-ceiling windows, quartz countertops, hardwood floors, updated cabinetry, walk-in closet, A/C, & in-unit W/D. Located in the heart of Belltown, Mosler Lofts offers 24-hr concierge, lush rooftop deck w/BBQ & firepit, guest suite, fitness center, library, secure parking, bike storage, & a LEED-certified eco-conscious design. Enjoy unmatched access to downtown, SLU, Amazon, Queen Anne, the waterfront, & major transit routes. 1 PRKG+1 STRG incl.

Last Agent to Sell the Property

Ashley Hayes

Pointe3 Real Estate License #23940 Listed on: 06/27/2025

Co-Listed By

Jenni Moreno

Pointe3 Real Estate License #21023794

Last Buyer's Agent

Katie Melton

Every Door Real Estate License #133314

Every Door Real Estate

Source: Northwest Multiple Listing Service (NWMLS)

MLS#: 2398943

Northwest Multiple Listing Service (NWMLS)
Create a Home Valuation Report for This Property
The Home Valuation Report is an in-depth analysis detailing your home's value as well as a comparison with similar homes in the area

Property Details

Home Type

  • Condominium

Est. Annual Taxes

  • $4,377

Year Built

  • Built in 2008

Lot Details

  • End Unit
  • Sprinkler System
  • Private Yard

HOA Fees

  • $916 Monthly HOA Fees

Home Design

  • Modern Architecture
  • Flat Roof Shape
  • Brick Exterior Construction
  • Metal Construction or Metal Frame
  • Cement Board or Planked
  • Vinyl Construction Material

Interior Spaces

  • 814 Sq Ft Home
  • Vaulted Ceiling
  • Insulated Windows

Kitchen

  • Gas Oven or Range
  • Microwave
  • Ice Maker
  • Dishwasher
  • Disposal

Flooring

  • Engineered Wood
  • Ceramic Tile

Bedrooms and Bathrooms

  • 1 Main Level Bedroom
  • Walk-In Closet
  • Bathroom on Main Level
  • 1 Full Bathroom

Laundry

  • Electric Dryer
  • Washer

Home Security

Parking

  • Garage
  • Common or Shared Parking

Eco-Friendly Details

  • LEED For Homes
  • Built Green
  • Green Roof

Utilities

  • Forced Air Heating and Cooling System
  • Water Heater
  • High Speed Internet
  • Cable TV Available

Additional Features

  • Balcony
  • Property is near public transit and bus stop

Listing and Financial Details

Community Details

Overview

  • Association fees include common area maintenance, concierge, earthquake insurance, sewer, trash, water
  • 148 Units
  • Cwd Group, Melanie Ondruska Association
  • Secondary HOA Phone (206) 706-8000
  • Mosler Lofts Condominium Condos
  • Belltown Subdivision
  • Park Phone (206) 706-8000 | Manager CWD Group
  • 12-Story Property

Amenities

  • Rooftop Deck
  • Game Room
  • Recreation Room
  • Elevator
  • Lobby

Recreation

Pet Policy

  • Pets Allowed with Restrictions

Security

  • Gated Community
  • Fire Sprinkler System

Property Details

Home Type

Condominium

Est. Annual Taxes

$4,377

Year Built

Built in 2008

Lot Details

0 Sq Ft Lot

HOA Fees

$916 per month

Listing Details

  • Property Type: Residential
  • Property Sub Type: Condominium
  • StyleCode: 30 - Condo (1 Level)
  • Year Built: 2008
  • Inclusions: Dishwasher(s),Dryer(s),Garbage Disposal,Microwave(s),Refrigerator(s),Washer(s)
  • MLS Status: Sold
  • Prev Status: Closed
  • Architectural Style: Modern
  • Building Name: Mosler Lofts Condominium
  • Unit Levels: One
  • New Construction: No
  • Structure Type: Multi Family
  • CalculatedSquareFootage: 814
  • EffectiveYearBuiltSource: Public Records
  • SeniorExemption: false
  • DwellingType: Attached
  • RemodeledUpdated: false
  • UnitFeatures: Balcony/Deck/Patio,End Unit,Insulated Windows,Sprinkler System,Vaulted Ceilings,Walk-in Closet,Yard
  • NWM_DPRUrl: https://www.workforce-resource.com/dpr/listing/NWMLS/2398943?w=Consumer&agent=55526
  • Special Features: VirtualTour

Interior Features

  • Appliances: Dishwasher(s), Disposal, Dryer(s), Microwave(s), Refrigerator(s), Washer(s)
  • Full Bathrooms: 1
  • Total Bedrooms: 1
  • Entry Location: Main
  • Fireplace: No
  • Flooring: Ceramic Tile, Engineered Hardwood, Hardwood
  • Interior Amenities: Cooking-Gas, Dryer-Electric, End Unit, Ice Maker, Insulated Windows, Sprinkler System, Vaulted Ceiling(s), Walk-In Closet(s), Washer, Water Heater
  • Main Level Bathrooms: 1
  • Main Level Bedrooms: 1
  • Stories: 12
  • BathsFullMain: 1
  • SquareFootageFinished: 0
  • SquareFootageUnfinished: 0
  • BathsFullLower: 0
  • BathsFullUpper: 0
  • BathsHalfLower: 0
  • BathsHalfMain: 0
  • BathsHalfUpper: 0
  • BathsThreeQuarterLower: 0
  • BathsThreeQuarterMain: 0
  • BathsThreeQuarterUpper: 0
  • BedroomsLower: 0
  • BedroomsUpper: 0
  • StorageNo: B-60
  • AppliancesIncluded: Dishwasher(s),Dryer(s),Garbage Disposal,Microwave(s),Refrigerator(s),Washer(s)
  • StorageLocation: 2nd Floor
  • WindowCoverings: Shades

Exterior Features

  • Roof: Flat, Green Roof
  • View: City
  • Lot Features: Alley, Curbs, Paved, Sidewalk
  • View: Yes
  • Waterfront: No
  • Construction Type: Brick, Cement Plank, Metal/Vinyl
  • Exterior Features: Brick, Cement Planked, Metal/Vinyl
  • BusLineNearby: true
  • ViewFrom: Unit

Garage/Parking

  • Carport Y N: No
  • Garage Yn: Yes
  • Parking Features: Common Garage
  • Total Parking Spaces: 1

Utilities

  • Laundry Features: Electric Dryer Hookup, Washer Hookup
  • Security: Security Gate
  • Cooling: Central A/C, Forced Air
  • Cooling Y N: Yes
  • Heating: Forced Air
  • Heating Yn: Yes
  • ApplianceHookups: Cooking-Gas,Dryer-Electric,Ice Maker,Washer
  • PowerCompany: Seattle City Light
  • SewerCompany: Mosler HOA
  • WaterCompany: Mosler HOA
  • WaterHeaterType: Central

Condo/Co-op/Association

  • Community Features: Cable TV, Elevator, Exercise Room, Fire Sprinklers, Game/Rec Rm, Gated, High Speed Int Avail, Lobby Entrance, Rooftop Deck
  • Park Manager Name: CWD Group
  • Park Manager Phone: 206-706-8000
  • Senior Community: No
  • Association Fee: 916.08
  • Association Fee Frequency: Monthly
  • Phone: 206-706-8000
  • Association: Yes
  • Pets Allowed: Subject to Restrictions
  • AssociationContactName: CWD Group, Melanie Ondruska
  • CoOp: false
  • CommonPropertyFeatures: Cable TV,Elevator,Exercise Room,Fire Sprinklers,Game/Rec Rm,High Speed Int Avail,Lobby Entrance,Rooftop Deck,Security Gate

Fee Information

  • Association Fee Includes: Common Area Maintenance, Concierge, Earthquake Insurance, See Remarks, Sewer, Trash, Water

Schools

  • Junior High Dist: Seattle
  • High School: Buyer To Verify
  • Middle Or Junior School: Buyer To Verify

Lot Info

  • Parcel Number: 5677000410
  • Irrigation Water Rights: No
  • ShowMapLink: true

Green Features

  • Efficiency: Insulated Windows
  • Green Building Verification Type: Built Green™, LEED For Homes
  • Power Production Type: Electric, Natural Gas
  • GreenVerificationBuiltGreenRating: 3-Star
  • GreenVerificationLEEDRating: Silver

Rental Info

  • RentalCap: At or above Rental Cap (See Remarks)
  • ShortTermRentalYN: false

Tax Info

  • Year: 2025
  • Tax Annual Amount: 4377

Multi Family

  • Number Of Units In Community: 148
  • EnergySource: Electric,Natural Gas
  • EnvironmentalCertification: Built Green™,LEED™

MLS Schools

  • Elementary School: Buyer To Verify

Ownership History

We collect this data history from publicly available records. To have your information removed, we recommend requesting removal directly through your county’s website.

Date Name Owned For Owner Type

Purchase Details

Listed on
Jun 27, 2025
Closed on
Jul 30, 2025
Sold by
Bought by
Seller's Agent
Ashley Hayes
Pointe3 Real Estate
Buyer's Agent
Katie Melton
Every Door Real Estate
List Price
$589,000
Sold Price
$589,000
Views
12
Current Estimated Value
$546,073

Home Financials for this Owner

Home Financials are based on the most recent Mortgage that was taken out on this home.
Estimated Appreciation
-$42,927
Avg. Annual Appreciation
-7.02%
Original Mortgage
$571,330
Outstanding Balance
$565,828
Interest Rate
6.81%
Mortgage Type
New Conventional
Estimated Equity
-$19,755

Purchase Details

Listed on
Jul 25, 2016
Closed on
Aug 12, 2016
Sold by
Bought by
Seller's Agent
Steve Snider
Real Residential
Buyer's Agent
Keith Broxterman
Redfin Corp.
List Price
$529,950
Sold Price
$570,000
Premium/Discount to List
$40,050
7.56%

Home Financials for this Owner

Home Financials are based on the most recent Mortgage that was taken out on this home.
Avg. Annual Appreciation
0.37%

Purchase Details

Closed on
Aug 30, 2013
Sold by
Bought by

Home Financials for this Owner

Home Financials are based on the most recent Mortgage that was taken out on this home.
Original Mortgage
$382,500
Interest Rate
4.27%
Mortgage Type
Commercial

Purchase Details

Closed on
Nov 8, 2007
Sold by
Bought by

Home Financials for this Owner

Home Financials are based on the most recent Mortgage that was taken out on this home.
Original Mortgage
$290,500
Interest Rate
6.25%
Mortgage Type
Commercial
Source: Public Records

Home Values in the Area

Source: Public Records

Average Home Value in this Area


Source: Public Records

Agents Specializing in Belltown, WA

See All Agents

Purchase History

We collect this data history from publicly available records. To have your information removed, we recommend requesting removal directly through your county’s website.

Date Buyer Sale Price Title Company
$589,000 First American Title Insurance
$570,000 Ticor National
$425,000 Chicago Title
$415,000 Chicago Title
Source: Public Records

Mortgage History

We collect this data history from publicly available records. To have your information removed, we recommend requesting removal directly through your county’s website.

Date Status Borrower Loan Amount
Open $571,330
Previous Owner $382,500
Previous Owner $292,400
Previous Owner $290,500
Source: Public Records

Property History

We collect this data history from publicly available records. To have your information removed, we recommend requesting removal directly through your county’s website.

Date Event Price List to Sale Price per Sq Ft Prior Sale
07/31/2025 07/31/25 Sold $589,000 0.0% $724 / Sq Ft
07/08/2025 07/08/25 Pending -- -- --
06/27/2025 06/27/25 For Sale $589,000 +3.3% $724 / Sq Ft
08/19/2016 08/19/16 Sold $570,000 +7.6% $700 / Sq Ft View Prior Sale
08/02/2016 08/02/16 Pending -- -- --
07/25/2016 07/25/16 For Sale $529,950 -- $651 / Sq Ft
Source: Northwest Multiple Listing Service (NWMLS)

Tax History

We collect this data history from publicly available records. To have your information removed, we recommend requesting removal directly through your county’s website.

Year Tax Paid Tax Assessment Tax Assessment Total Assessment is a certain percentage of the fair market value that is determined by local assessors to be the total taxable value of land and additions on the property. Land Improvement
2025 $4,668 $466,000 $78,600 $387,400
2024 $4,377 $471,000 $78,600 $392,400
2023 $4,151 $542,000 $78,600 $463,400
2022 $4,446 $506,000 $67,000 $439,000
2021 $4,713 $499,000 $67,000 $432,000
2020 $5,473 $502,000 $67,000 $435,000
2018 $4,419 $567,000 $65,200 $501,800
2017 $3,765 $459,000 $57,100 $401,900
2016 $3,603 $404,000 $46,600 $357,400
2015 $3,169 $377,000 $40,800 $336,200
2014 -- $339,000 $33,800 $305,200
2013 -- $316,000 $32,000 $284,000
Source: Public Records

Agents Affiliated with this Home

  • Section Image
  • Section Image
  • Section Image
  • Section Image
See All Agents

Map

Source: Northwest Multiple Listing Service (NWMLS)

MLS Number: 2398943

Northwest Multiple Listing Service (NWMLS)

APN: 567700-0410

Your Personal Tour Guide

Ask me questions while you tour the home.