
Russell Walker
Slate Realty, LLC
(844) 981-4046
46 Total Sales
1 in Plainfield
$310,000 Price
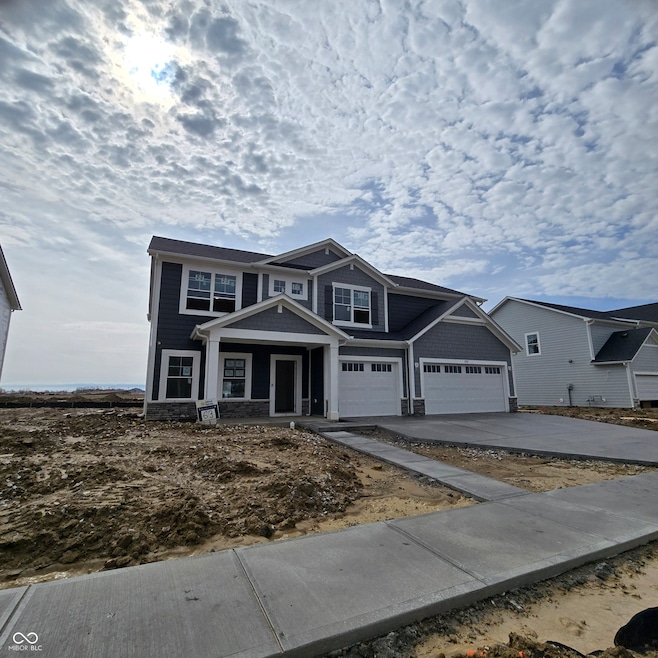
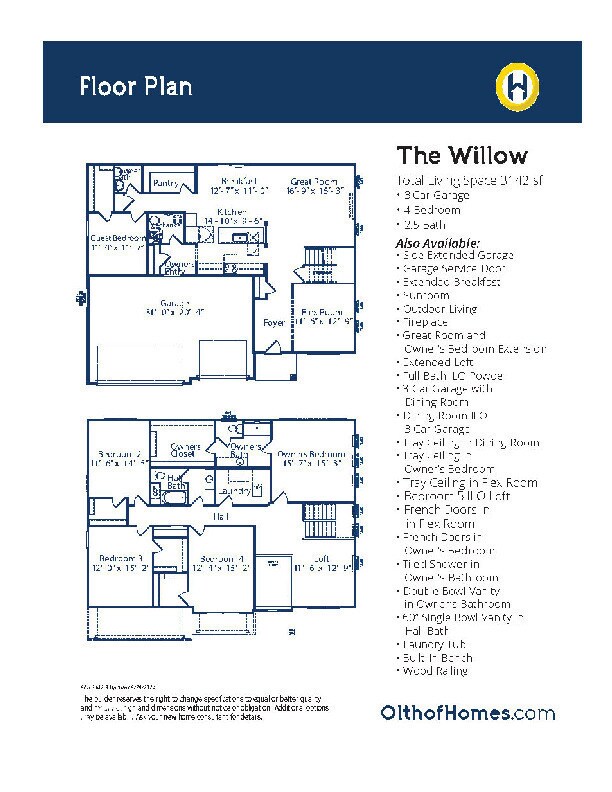

Welcome to The Willow, an exquisite 5-bedroom, 3-bathroom home that offers 3,242 square feet of luxurious living space. This spacious home features a stunning open floor plan with a great room that flows seamlessly into the modern kitchen, complete with quartz countertops and stainless steel appliances. Whether you're hosting guests or relaxing at home, this layout is perfect for every occasion. The main floor boasts a flex room, ideal for an office or playroom, and a bedroom with a full bathroom - perfect for multi-generational living or guests. Upstairs, you'll find a loft for extra living space and a beautifully extended owner's bedroom, offering a private retreat with ample room and natural light. Additional highlights include a 3-car garage and a great room extension, which enhances the home's spaciousness. The attention to detail and modern design makes this home a true standout. Don't miss out on this exceptional home!!!
Last Agent to Sell the Property
@properties Brokerage Email: todd@indianahomerealty.com License #RB14043181 Listed on: 04/02/2025
Last Buyer's Agent
Karr Hill
Real Results, Inc.
Russell Walker
Slate Realty, LLC
(844) 981-4046
46 Total Sales
1 in Plainfield
$310,000 Price
Scott Newland
Brawley Real Estate
(930) 322-1627
42 Total Sales
2 in Plainfield
$302,000 Price Range
Emily Cordes
BluPrint Real Estate Group
(463) 223-3686
103 Total Sales
1 in Plainfield
$505,000 Price
Todd Ferris
Ferris Property Group
(317) 754-8732
219 Total Sales
1 in Plainfield
$355,000 Price
Austin Coon
@properties
(463) 223-9286
71 Total Sales
2 in Plainfield
$405K - $415K Price Range
Betty Harris
Carpenter, REALTORS®
(855) 931-2790
19 Total Sales
2 in Plainfield
$247K - $400K Price Range
We collect this data history from publicly available records. To have your information removed, we recommend requesting removal directly through your county’s website.
| Date | Event | Price | List to Sale | Price per Sq Ft |
|---|---|---|---|---|
| 05/15/2025 05/15/25 | Sold | $481,084 | 0.0% | $153 / Sq Ft |
| 04/03/2025 04/03/25 | Pending | -- | -- | -- |
| 04/02/2025 04/02/25 | For Sale | $481,084 | -- | $153 / Sq Ft |
Seller's Agent in 2025
Todd Messer
@properties
(317) 523-0429
112 Total Sales
KH
Buyer's Agent in 2025
Karr Hill
Real Results, Inc.
Source: MIBOR Broker Listing Cooperative®
MLS Number: 22030541
Disclaimer: Certain information contained herein is derived from information provided by parties other than Homes.com. All information provided is deemed reliable, but is not guaranteed to be accurate and should be independently verified.
All data is obtained from various sources and may not have been verified by broker or MLS GRID. Supplied Open House Information is subject to change without notice. All information should be independently reviewed and verified for accuracy. Properties may or may not be listed by the office/agent presenting the information. Some IDX listings have been excluded from this website.
Listings courtesy of MIBOR Broker Listing Cooperative® as distributed by MLS GRID.
Based on information submitted to the MLS GRID
Ask me questions while you tour the home.