M
Seller's Agent in 2025
MARGIE HARE
THE AGENCY ST GEORGE
(435) 313-3147
116 Total Sales
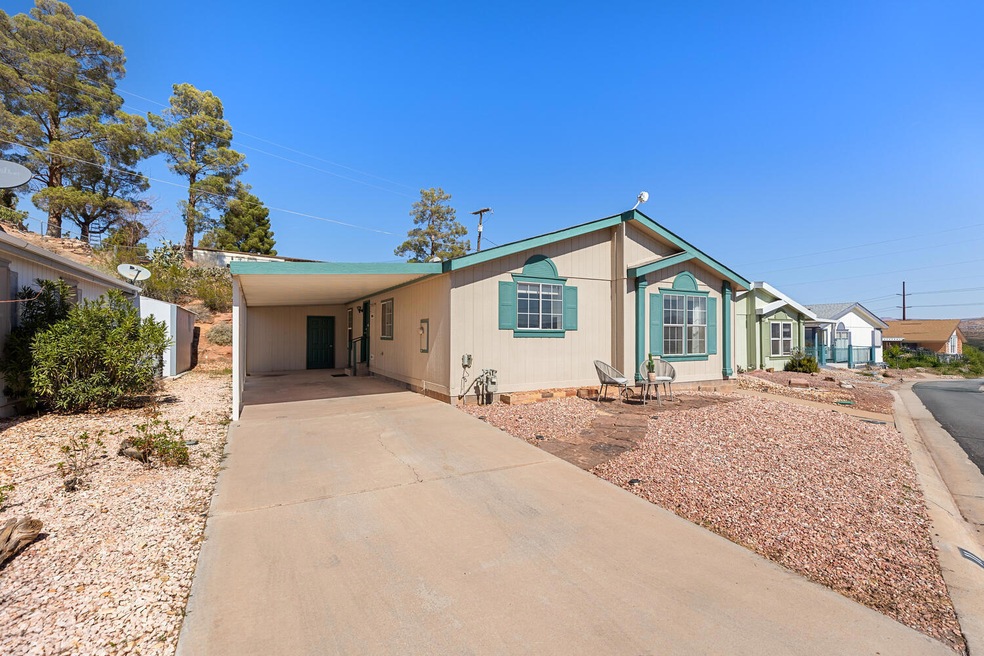
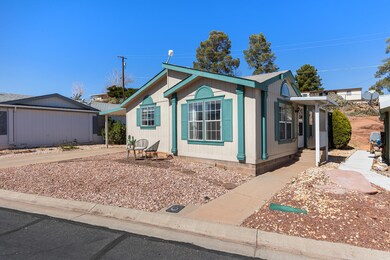
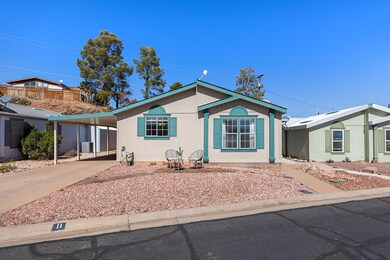

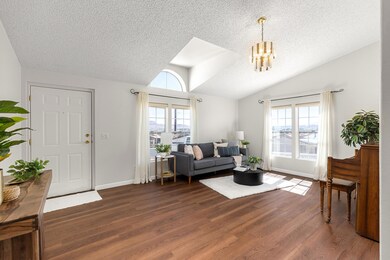
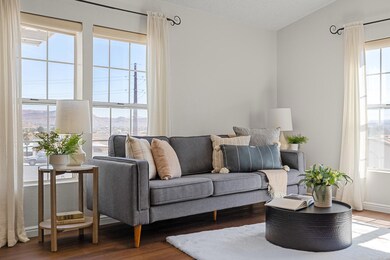
This immaculate 3-bedroom, 2-bath home in the 55+ River Ridge Estates community offers
comfortable, low-maintenance living with sweeping mountain and desert views. Tucked away on
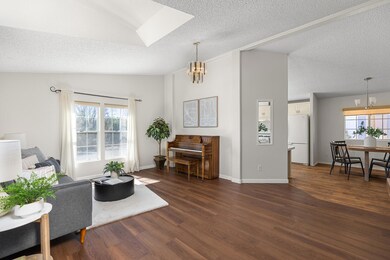
a quiet street, yet central to shopping and medical, the home welcomes you with vaulted ceilings and large windows that fill the open floor plan with natural light. The spacious kitchen features soft white cabinetry, a gas range, and ample counter space, with a cozy dining area nearby for casual meals. The primary suite includes an en-suite bath with a garden soaker tub-shower combo.
Two additional bedrooms offer flexibility for guests or a home office. A large covered carport provides convenient parking, huge storage room for hobbies and toys, while the low-maintenance yard with desert landscaping ensures easy upkeep. The bright living room frames views of the surrounding red rock landscape, creating a peaceful backdrop. Situated with easy access to shopping and dining, this home blends comfort and convenience in the heart of St. George. Lot is owned, and HOA fees are low. No rental restrictions.
Last Agent to Sell the Property
THE AGENCY ST GEORGE License #5534724-AB Listed on: 03/13/2025

We collect this data history from publicly available records. To have your information removed, we recommend requesting removal directly through your county’s website.
We collect this data history from publicly available records. To have your information removed, we recommend requesting removal directly through your county’s website.
| Date | Buyer | Sale Price | Title Company |
|---|---|---|---|
| -- | Fidelity National Title | ||
| -- | Fidelity National Title | ||
| -- | None Listed On Document | ||
| -- | None Listed On Document | ||
| -- | None Available | ||
| -- | None Available | ||
| -- | None Available | ||
| -- | None Available |
We collect this data history from publicly available records. To have your information removed, we recommend requesting removal directly through your county’s website.
| Date | Status | Borrower | Loan Amount |
|---|---|---|---|
| Open | $260,000 |
We collect this data history from publicly available records. To have your information removed, we recommend requesting removal directly through your county’s website.
| Date | Event | Price | List to Sale | Price per Sq Ft |
|---|---|---|---|---|
| 04/30/2025 04/30/25 | Sold | -- | -- | -- |
| 03/27/2025 03/27/25 | Pending | -- | -- | -- |
| 03/13/2025 03/13/25 | For Sale | $260,000 | -- | $214 / Sq Ft |
We collect this data history from publicly available records. To have your information removed, we recommend requesting removal directly through your county’s website.
| Year | Tax Paid | Tax Assessment Tax Assessment Total Assessment is a certain percentage of the fair market value that is determined by local assessors to be the total taxable value of land and additions on the property. | Land | Improvement |
|---|---|---|---|---|
| 2025 | $801 | $207,600 | $60,000 | $147,600 |
| 2023 | $844 | $126,060 | $33,000 | $93,060 |
| 2022 | $1,095 | $126,170 | $33,000 | $93,170 |
| 2021 | $789 | $165,300 | $48,000 | $117,300 |
| 2020 | $711 | $137,000 | $43,000 | $94,000 |
| 2019 | $660 | $127,200 | $43,000 | $84,200 |
| 2018 | $682 | $65,890 | $0 | $0 |
| 2017 | $488 | $47,135 | $0 | $0 |
| 2016 | $491 | $43,890 | $0 | $0 |
| 2015 | -- | $42,130 | $0 | $0 |
| 2014 | $602 | $51,975 | $0 | $0 |
M
Seller's Agent in 2025
MARGIE HARE
THE AGENCY ST GEORGE
(435) 313-3147
116 Total Sales
A
Buyer's Agent in 2025
Aspen Miller
RE/MAX
(435) 236-2592
57 Total Sales
Buyer Co-Listing Agent in 2025
Chase Ames
RE/MAX
(435) 319-0903
1,747 Total Sales
Source: Washington County Board of REALTORS®
MLS Number: 25-259272
APN: SG-RRD-1-11
Disclaimer: Certain information contained herein is derived from information provided by parties other than Homes.com. All information provided is deemed reliable, but is not guaranteed to be accurate and should be independently verified.
All information should be verified by the recipient and none is guaranteed as accurate by ARMLS
Listing Information presented by local MLS brokerage: Ten-X, local REALTOR®- Arlene Richardson - (888)-952-6393
Ask me questions while you tour the home.