
Seller's Agent in 2024
Jamie Patton
Platinum Realty LLC
(913) 424-5821
117 Total Sales




Estimated Value: $322,000 - $381,000
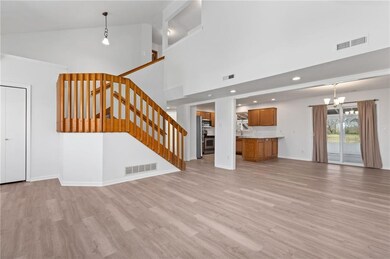
Come check out this amazing home with a HUGE covered and screened patio! Kitchen w/granite countertops, & stainless-steel appliances including refrigerator. Perfect dining/breakfast area for entertaining. Great room w/fireplace, and vaulted ceilings. Main floor master + newly renovated private bathroom. Laundry room with built in & BONUS: washer and dryer stay. Second level has 3 spacious bedrooms and 2nd full bathroom. Backyard is a dream and has a fence, storage shed w/electricity, firepit, and backs to nature park with walking trail. All new flooring. New water heater. New roof coming soon! Heated 2 car garage w/ new opener and w/ a 3 car driveway!
Last Agent to Sell the Property
Platinum Realty LLC Brokerage Phone: 913-424-5821 License #SP00234748 Listed on: 03/28/2024
We collect this data history from publicly available records. To have your information removed, we recommend requesting removal directly through your county’s website.
We collect this data history from publicly available records. To have your information removed, we recommend requesting removal directly through your county’s website.
| Date | Buyer | Sale Price | Title Company |
|---|---|---|---|
| -- | None Listed On Document | ||
| -- | Security 1St Title | ||
| -- | Continental Title | ||
| -- | Kansas Secured Title | ||
| -- | Kansas Secured Title |
We collect this data history from publicly available records. To have your information removed, we recommend requesting removal directly through your county’s website.
| Date | Status | Borrower | Loan Amount |
|---|---|---|---|
| Previous Owner | $176,200 | ||
| Previous Owner | $183,000 | ||
| Previous Owner | $188,575 | ||
| Previous Owner | $147,600 | ||
| Previous Owner | $166,250 | ||
| Previous Owner | $150,900 |
We collect this data history from publicly available records. To have your information removed, we recommend requesting removal directly through your county’s website.
| Date | Event | Price | List to Sale | Price per Sq Ft | Prior Sale |
|---|---|---|---|---|---|
| 04/05/2024 04/05/24 | Sold | -- | -- | -- | |
| 03/30/2024 03/30/24 | Pending | -- | -- | -- | |
| 03/28/2024 03/28/24 | For Sale | $325,000 | +66.7% | $151 / Sq Ft | |
| 11/20/2015 11/20/15 | Sold | -- | -- | -- | View Prior Sale |
| 10/14/2015 10/14/15 | Pending | -- | -- | -- | |
| 09/19/2015 09/19/15 | For Sale | $195,000 | -- | $90 / Sq Ft |
We collect this data history from publicly available records. To have your information removed, we recommend requesting removal directly through your county’s website.
| Year | Tax Paid | Tax Assessment Tax Assessment Total Assessment is a certain percentage of the fair market value that is determined by local assessors to be the total taxable value of land and additions on the property. | Land | Improvement |
|---|---|---|---|---|
| 2025 | $5,060 | $40,612 | $7,475 | $33,137 |
| 2024 | $4,324 | $34,868 | $5,750 | $29,118 |
| 2023 | $4,334 | $33,615 | $5,520 | $28,095 |
| 2022 | $3,929 | $30,291 | $5,060 | $25,231 |
| 2021 | $3,627 | $27,025 | $4,830 | $22,195 |
| 2020 | $3,197 | $23,969 | $4,830 | $19,139 |
| 2019 | $3,041 | $22,828 | $4,830 | $17,998 |
| 2018 | $3,064 | $22,828 | $4,600 | $18,228 |
| 2017 | $2,968 | $21,804 | $4,600 | $17,204 |
| 2016 | $2,765 | $21,218 | $4,022 | $17,196 |
| 2015 | $2,399 | $18,527 | $4,022 | $14,505 |
| 2014 | $2,399 | $18,699 | $4,022 | $14,677 |
Seller's Agent in 2024
Jamie Patton
Platinum Realty LLC
(913) 424-5821
117 Total Sales
Buyer's Agent in 2024
Holly Garber
American Dream Realty
(785) 979-7325
472 Total Sales
Seller's Agent in 2015
Larry Northrop
Compass Kansas, LLC (Law)
(785) 842-5115
298 Total Sales
H
Buyer's Agent in 2015
House Non Member
SUNFLOWER ASSOCIATION OF REALT
Source: Heartland MLS
MLS Number: 2480080
APN: 023-112-10-0-40-07-011.00-0
Disclaimer: Certain information contained herein is derived from information provided by parties other than Homes.com. All information provided is deemed reliable, but is not guaranteed to be accurate and should be independently verified.
All data is obtained from various sources and may not have been verified by broker or MLS GRID. Supplied Open House Information is subject to change without notice. All information should be independently reviewed and verified for accuracy. Properties may or may not be listed by the office/agent presenting the information. Some IDX listings have been excluded from this website. Prices displayed on all Sold listings are the Last Known Listing Price and may not be the actual selling price.
Listings courtesy of Heartland MLS as distributed by MLS GRID.
Based on information submitted to the MLS GRID
Listing Information presented by local MLS brokerage: TEN-X, INC., local REALTOR®- Arlene Richardson - (888) 952-6393
Ask me questions while you tour the home.