
Saundra Fear
Homes of Idaho
(208) 609-9620
92 Total Sales
2 in Gem County
$230K - $385K Price Range
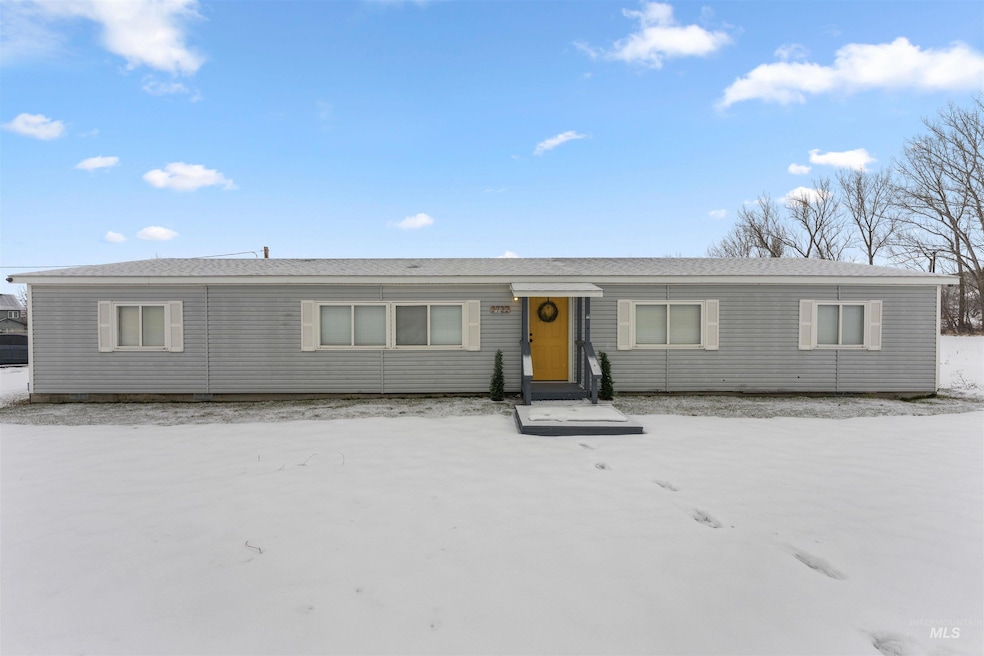


Welcome to this exceptional 4-bedroom, 2-bath home situated on nearly 2 acres, offering endless possibilities! Whether you're looking to build a shop, bring your animals, or simply enjoy the space, this property has it all. Inside, you'll find an inviting open floor plan with spacious bedrooms, a large living room, and a split-bedroom layout for added privacy. The kitchen is equipped with stainless steel appliances, a convenient pantry, and plenty of storage, making it perfect for cooking and entertaining. A separate sitting area with a cozy woodstove adds warmth and charm. One of the bathrooms has been beautifully updated with modern features, adding a touch of luxury to the home. Newer roof & water heater. Outside, you'll love the detached 2-car garage with electricity and woodstove, plus an additional 2 car tandom carport for extra covered parking. With a prime location for commuting, this home offers the perfect balance of country living with easy access to town.
We collect this data history from publicly available records. To have your information removed, we recommend requesting removal directly through your county’s website.
Saundra Fear
Homes of Idaho
(208) 609-9620
92 Total Sales
2 in Gem County
$230K - $385K Price Range
Rebekka Hauskins
Point Realty LLC
(208) 963-8216
69 Total Sales
3 in Gem County
$200K - $865K Price Range
Josh Cormier
Silvercreek Realty Group
(208) 279-3036
38 Total Sales
3 in Gem County
$544K - $1M Price Range
Michaela Codding
Homes of Idaho
(208) 540-9318
26 Total Sales
3 in Gem County
$325K - $496K Price Range
Danielle Gonzales
The Agency Boise
(208) 269-9458
94 Total Sales
1 in Gem County
$306,000 Price
Celeste Blackburn
Silvercreek Realty Group
(208) 960-6953
80 Total Sales
2 in Gem County
$300K - $675K Price Range
We collect this data history from publicly available records. To have your information removed, we recommend requesting removal directly through your county’s website.
| Date | Buyer | Sale Price | Title Company |
|---|---|---|---|
| -- | None Listed On Document | ||
| -- | None Listed On Document | ||
| -- | Pioneer Title Co Of Gem Cnty | ||
| -- | Pioneer Title Co Of Gem Cnty | ||
| -- | Alliance Title Boise Product | ||
| $91,001 | None Available | ||
| -- | -- | ||
| $107,000 | -- |
We collect this data history from publicly available records. To have your information removed, we recommend requesting removal directly through your county’s website.
| Date | Status | Borrower | Loan Amount |
|---|---|---|---|
| Previous Owner | $340,000 | ||
| Previous Owner | $200,000 | ||
| Previous Owner | $228,288 | ||
| Previous Owner | $83,500 |
We collect this data history from publicly available records. To have your information removed, we recommend requesting removal directly through your county’s website.
| Date | Event | Price | List to Sale | Price per Sq Ft | Prior Sale |
|---|---|---|---|---|---|
| 03/26/2025 03/26/25 | Sold | -- | -- | -- | |
| 02/27/2025 02/27/25 | Pending | -- | -- | -- | |
| 02/21/2025 02/21/25 | For Sale | $425,000 | +9.0% | $238 / Sq Ft | |
| 08/13/2021 08/13/21 | Sold | -- | -- | -- | View Prior Sale |
| 07/18/2021 07/18/21 | Pending | -- | -- | -- | |
| 07/16/2021 07/16/21 | For Sale | $389,900 | +62.5% | $219 / Sq Ft | |
| 05/02/2019 05/02/19 | Sold | -- | -- | -- | View Prior Sale |
| 03/23/2019 03/23/19 | Pending | -- | -- | -- | |
| 02/22/2019 02/22/19 | Price Changed | $239,900 | -4.0% | $135 / Sq Ft | |
| 01/25/2019 01/25/19 | For Sale | $249,900 | -- | $140 / Sq Ft |
We collect this data history from publicly available records. To have your information removed, we recommend requesting removal directly through your county’s website.
| Year | Tax Paid | Tax Assessment Tax Assessment Total Assessment is a certain percentage of the fair market value that is determined by local assessors to be the total taxable value of land and additions on the property. | Land | Improvement |
|---|---|---|---|---|
| 2026 | $2,211 | $188,567 | $62,694 | $125,873 |
| 2025 | $2,211 | $184,870 | $61,465 | $123,405 |
| 2023 | $2,128 | $177,693 | $59,079 | $118,614 |
| 2022 | $2,100 | $174,210 | $57,921 | $116,289 |
| 2021 | $2,042 | $170,795 | $56,786 | $114,009 |
| 2020 | $2,034 | $169,044 | $56,204 | $112,840 |
| 2019 | $1,995 | $165,730 | $55,102 | $110,628 |
| 2018 | $1,953 | $162,481 | $54,022 | $108,459 |
| 2017 | $1,907 | $159,296 | $52,963 | $106,333 |
| 2016 | $1,844 | $156,174 | $51,925 | $104,249 |
| 2015 | $1,816 | $153,830 | $51,146 | $102,684 |
| 2014 | $1,783 | $150,818 | $50,145 | $100,673 |
Seller's Agent in 2025
Noeline Etchamendy
Team Realty
(208) 284-9382
4 in this area
54 Total Sales
K
Buyer's Agent in 2025
Kirk Hessing
Silvercreek Realty Group
(208) 353-3317
9 in this area
179 Total Sales
Seller's Agent in 2021
Matt Clark
Homes of Idaho
(208) 340-8937
3 in this area
90 Total Sales
Seller Co-Listing Agent in 2021
Lauren Clark
Homes of Idaho
(208) 830-4610
2 in this area
107 Total Sales
S
Buyer's Agent in 2021
Sarah Chalkus
Silvercreek Realty Group
Seller's Agent in 2019
Robert Becker
Silvercreek Realty Group
(208) 901-3969
4 in this area
93 Total Sales
Source: Intermountain MLS
MLS Number: 98936617
Disclaimer: Certain information contained herein is derived from information provided by parties other than Homes.com. All information provided is deemed reliable, but is not guaranteed to be accurate and should be independently verified.
IDX information is provided exclusively for consumers’ personal, non-commercial use, that it may not be used for any purpose other than to identify prospective properties consumers may be interested in purchasing. IMLS does not assume any liability for missing or inaccurate data.
Information provided by IMLS is deemed reliable but not guaranteed.
Ask me questions while you tour the home.