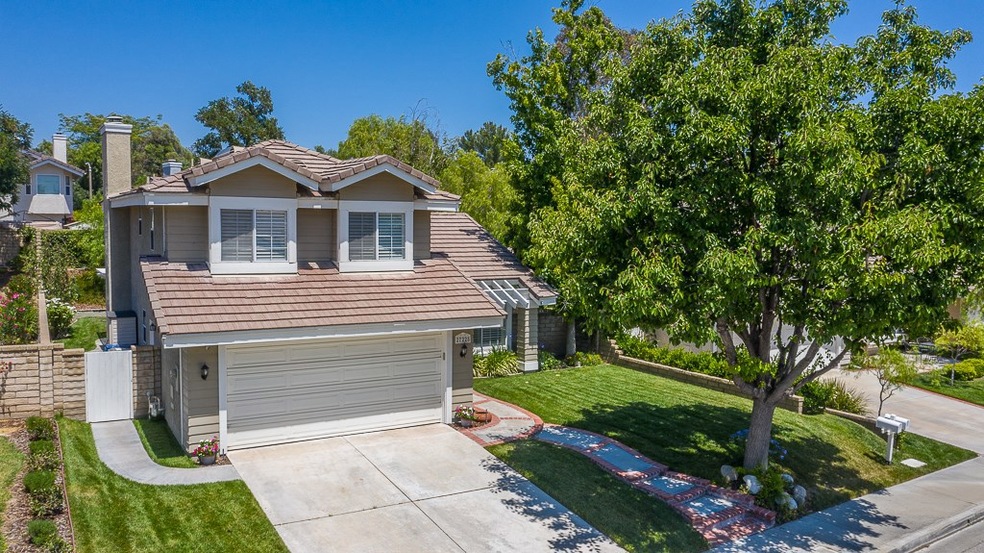
NOT LISTED FOR SALE

27228 Blakely Place Valencia, CA 91354

Valencia Area

Estimated Value: $818,000 - $900,000

3 Beds
3 Baths
1,548 Sq Ft
$557/Sq Ft Est. Value

Sale Details

Date Sold: August 6, 2020

Last sale price $680,000 $439 Per Sq Ft

Est. 27% increase in value since last sale

Current estimated payment $5,671 / mo

2 Days on Market

Highlights

  • Spa
  • Open Floorplan
  • Property is near clubhouse and park
  • Charles Helmers Elementary School Rated A-
  • Clubhouse
  • Wood Flooring

About This Home

As of August 2020

Beautiful Northbridge home with 3 bedrooms, 3 baths, and lush private backyard for entertaining. Nestled on a culdesac street with great curb appeal. Paseos, walking, hiking, and bike paths accessible. Walking distance to award-winning schools and shopping/dining. The kitchen has been updated with white cabinets and granite countertops. Stunning remodeled 3 bathrooms in 2020. Hardwood floors, tile, and custom shutters throughout the home. Multi-zone surround sound system with interior and exterior speakers. Nest security cameras, energy thermostat, and smoke detectors. Ring video doorbell. Newer HVAC system (2017). Solar-powered attic fan for improved cooling of the home. Low HOA and no Mello Roos. Too many upgrades to list, must see with an appointment.

Last Agent to Sell the Property

Gina Yager

eXp Realty of California Inc License #01918063 Listed on: 07/01/2020

eXp Realty of California Inc

Last Buyer's Agent

Steffanie Stelnick

JSL Realty, Inc. License #02097575

Range of Values:

--
Value Increase
--
Percent Increase
--
Adjusted for Inflation
Collateral Analytics

Collateral Analytics Collateral Analytics AVMs (Automated Valuation Model) employ a number of statistical approaches combined with neighborhood-specific comparable selection guarantees the most up-to-date and precise valuations.

Not Available

Collateral Analytics does not have data for the current month. Please view the chart for historical values.

ICE

ICE Mortgage Technology ICE Mortgage Technology’s AVM (Automated Valuation Model) is a state-of-the-art online residential property valuation tool that provides a quick and accurate estimate of the value of almost any home in the U.S.

Not Available

ICE Mortgage Technology does not have data for the current month. Please view the chart for historical values.

First American

First American First American Data & Analytics’ next-generation AVM combines unrivaled data assets with a blended ensemble of valuation models to produce highly accurate, reliable valuations you can trust.

Not Available

First American does not have data for the current month. Please view the chart for historical values.

Quantarium

Quantarium Quantarium’s valuation service, repeatedly proven the industry’s most accurate and comprehensive, is supercharged with a self-learning and auto-tuning AI engine that continually becomes smarter and more accurate as it processes daily inputs from the industry’s leading RE data lake.

Not Available

Quantarium does not have data for the current month. Please view the chart for historical values.

Average Value
Not Available
List Price
Sold Price
Create a Home Valuation Report for This Property
The Home Valuation Report is an in-depth analysis detailing your home's value as well as a comparison with similar homes in the area

Home Details

Home Type

  • Single Family

Year Built

  • Built in 1989 | Remodeled

Lot Details

  • 5,788 Sq Ft Lot
  • Cul-De-Sac
  • Sprinkler System
  • Back and Front Yard
  • Density is up to 1 Unit/Acre
  • Property is zoned SCUR1

HOA Fees

  • $45 Monthly HOA Fees

Parking

  • 2 Car Direct Access Garage
  • Parking Available
  • Front Facing Garage
  • Driveway

Interior Spaces

  • 1,548 Sq Ft Home
  • 2-Story Property
  • Open Floorplan
  • Wired For Sound
  • Wainscoting
  • High Ceiling
  • Skylights
  • Recessed Lighting
  • Shutters
  • Family Room with Fireplace
  • Family Room Off Kitchen
  • Living Room
  • Dining Room
  • Storage
  • Attic Fan

Kitchen

  • Open to Family Room
  • Eat-In Kitchen
  • Free-Standing Range
  • Water Line To Refrigerator
  • Dishwasher
  • Granite Countertops

Flooring

  • Wood
  • Tile

Bedrooms and Bathrooms

  • 3 Bedrooms
  • All Upper Level Bedrooms
  • Mirrored Closets Doors
  • Remodeled Bathroom
  • 3 Full Bathrooms
  • Dual Vanity Sinks in Primary Bathroom
  • Bathtub with Shower
  • Walk-in Shower

Laundry

  • Laundry Room
  • Dryer
  • Washer

Home Security

  • Alarm System
  • Carbon Monoxide Detectors
  • Fire and Smoke Detector

Outdoor Features

  • Spa
  • Covered Patio or Porch
  • Exterior Lighting

Location

  • Property is near clubhouse and park
  • Suburban Location

Schools

  • Rio Norte Middle School
  • Valencia High School

Utilities

  • Central Heating and Cooling System
  • Natural Gas Connected
  • Cable TV Available

Listing and Financial Details

  • Tax Lot 73
  • Tax Tract Number 44489
  • Assessor Parcel Number 2811036013

Community Details

Overview

  • Ross Morgan Association, Phone Number (661) 286-1064
  • Northbridge HOA
  • Cottage Hill Subdivision

Amenities

  • Clubhouse
  • Laundry Facilities

Recreation

  • Community Pool
  • Community Spa
  • Hiking Trails
  • Bike Trail

Home Details

Home Type

Single Family

Year Built

Built in 1989 | Remodeled

Lot Details

5,788 Sq Ft Lot

HOA Fees

$45 per month

Parking

2

Listing Details

  • Structure Type: House
  • Assessments: Yes
  • Inclusions: Multi-zone surround system with interior & exterior speakers, receiver, amplifier, TV mount, Washer & Dryer
  • Property Attached: No
  • Road Frontage Type: City Street
  • Security: Carbon Monoxide Detector(s), Fire and Smoke Detection System, Wired for Alarm System
  • Subdivision Name Other: Cottage Hill (CTHL)
  • View: No
  • Zoning: SCUR1
  • Property Condition: Updated/Remodeled
  • Property Sub Type: Single Family Residence
  • Property Type: Residential
  • Parcel Number: 2811036013
  • Year Built: 1989
  • Special Features: None

Interior Features

  • Fireplace: Yes
  • Living Area: 1548.00 Square Feet
  • Interior Amenities: Attic Fan, Granite Counters, High Ceilings, Open Floorplan, Pantry, Recessed Lighting, Storage, Wainscoting, Wired for Sound
  • Stories: 2
  • Common Walls: No Common Walls
  • Flooring: Tile, Wood
  • Appliances: Yes
  • Full Bathrooms: 3
  • Total Bedrooms: 3
  • Door Features: Mirror Closet Door(s)
  • Eating Area: Dining Room, In Kitchen
  • Fireplace Features: Family Room
  • Levels: Two
  • Main Level Bathrooms: 1
  • Price Per Square Foot: 439.28
  • Room Type: All Bedrooms Up, Kitchen, Laundry, Living Room, Master Bathroom, Master Bedroom, Separate Family Room
  • Spa Features: Community
  • Window Features: Shutters, Skylight(s)
  • Bathroom Features: Bathtub, Shower, Shower In Tub, Double Sinks In Master Bath, Remodeled, Walk-In Shower
  • Room Kitchen Features: Granite Counters, Kitchen Open To Family Room

Exterior Features

  • Patio: Yes
  • Patio And Porch Features: Concrete, Covered, Patio, Front Porch
  • Pool Features: Community
  • Pool Private: No
  • Spa: Yes

Garage/Parking

  • Attached Garage: Yes
  • Garage Spaces: 2.00
  • Parking: Yes
  • Parking Features: Direct Garage Access, Driveway, Garage Faces Front
  • Total Parking Spaces: 2.00

Utilities

  • Utilities: Cable Available, Electricity Connected, Natural Gas Connected, Phone Connected, Sewer Connected, Water Connected
  • Sprinklers: Yes
  • Heating: Yes
  • Laundry: Yes
  • Appliances: Dishwasher, Free-Standing Range, Water Line to Refrigerator
  • Electric: Standard
  • Heating Type: Central
  • Laundry Features: Dryer Included, Inside, Washer Included
  • Sewer: Public Sewer
  • Water Source: Public
  • Cooling: Central Air
  • Cooling: Yes

Condo/Co-op/Association

  • Association: Yes
  • Amenities: Pool, Spa/Hot Tub, Clubhouse
  • Association Fee: 45.00
  • Association Fee Frequency: Monthly
  • Association Name: Ross Morgan
  • Phone: 661-286-1064
  • Senior Community: No
  • Community Features: Biking, Curbs, Hiking, Sidewalks, Street Lights, Suburban
  • Association Management: Northbridge

Schools

  • High School: Valencia
  • Middle Or Junior School: Rio Norte
  • High School2: VALENC

Lot Info

  • Additional Parcels: No
  • Land Lease: No
  • Lot Features: 0-1 Unit/Acre, Back Yard, Close to Clubhouse, Cul-De-Sac, Front Yard, Park Nearby, Sprinkler System
  • Lot Size Sq Ft: 5788.00
  • Lot Size Acres: 0.1329

Multi Family

  • Lease Considered: No
  • Lot Size Area: 5788.0000 Square Feet
  • Number Of Units Total: 1

Tax Info

  • Tax Census Tract: 9201.15
  • Tax Lot: 73
  • Tax Tract Number: 44489

Ownership History

We collect this data history from publicly available records. To have your information removed, we recommend requesting removal directly through your county’s website.

Date Name Owned For Owner Type

Purchase Details

Listed on
Jul 1, 2020
Closed on
Aug 6, 2020
Sold by
Bought by
Seller's Agent
Gina Yager
eXp Realty of California Inc
Buyer's Agent
Steffanie Stelnick
JSL Realty, Inc.
List Price
$675,000
Sold Price
$680,000
Premium/Discount to List
$5,000
0.74%
Current Estimated Value
$862,375

Home Financials for this Owner

Home Financials are based on the most recent Mortgage that was taken out on this home.
Estimated Appreciation
$182,375
Avg. Annual Appreciation
4.00%
Original Mortgage
$646,000
Interest Rate
3.1%
Mortgage Type
New Conventional

Purchase Details

Listed on
Jul 1, 2020
Closed on
Jul 7, 2020
Sold by
Bought by
Seller's Agent
Gina Yager
eXp Realty of California Inc
Buyer's Agent
Steffanie Stelnick
JSL Realty, Inc.
List Price
$675,000
Sold Price
$680,000
Premium/Discount to List
$5,000
0.74%

Home Financials for this Owner

Home Financials are based on the most recent Mortgage that was taken out on this home.
Original Mortgage
$646,000
Interest Rate
3.1%
Mortgage Type
New Conventional

Purchase Details

Closed on
Jun 3, 2020
Sold by
Bought by

Home Financials for this Owner

Home Financials are based on the most recent Mortgage that was taken out on this home.
Original Mortgage
$646,000
Interest Rate
3.1%
Mortgage Type
New Conventional

Purchase Details

Closed on
Feb 9, 2007
Sold by
Bought by

Home Financials for this Owner

Home Financials are based on the most recent Mortgage that was taken out on this home.
Original Mortgage
$548,100
Interest Rate
6.21%
Mortgage Type
New Conventional

Purchase Details

Closed on
May 11, 2005
Sold by
Bought by

Home Financials for this Owner

Home Financials are based on the most recent Mortgage that was taken out on this home.
Original Mortgage
$456,000
Interest Rate
5.6%
Mortgage Type
Purchase Money Mortgage

Purchase Details

Closed on
Jun 18, 2004
Sold by
Bought by

Home Financials for this Owner

Home Financials are based on the most recent Mortgage that was taken out on this home.
Original Mortgage
$50,000
Interest Rate
5.95%
Mortgage Type
Credit Line Revolving

Purchase Details

Closed on
May 7, 2003
Sold by
Bought by

Home Financials for this Owner

Home Financials are based on the most recent Mortgage that was taken out on this home.
Original Mortgage
$375,250
Interest Rate
5.37%
Mortgage Type
Purchase Money Mortgage

Purchase Details

Closed on
Jun 23, 2000
Sold by
Bought by

Purchase Details

Closed on
Jan 7, 1994
Sold by
Bought by
Source: Public Records

Home Values in the Area

Source: Public Records

Average Home Value in this Area


Source: Public Records

Agents Specializing in Valencia, CA

See All Agents

Purchase History

We collect this data history from publicly available records. To have your information removed, we recommend requesting removal directly through your county’s website.

Date Buyer Sale Price Title Company
-- Accommodation
$680,000 Priority Title
-- None Available
$609,000 Southland Title
$570,000 --
-- United Title Company Orange
$395,000 First Southwestern Title Co
-- --
$220,000 Fidelity National Title Ins
Source: Public Records

Mortgage History

We collect this data history from publicly available records. To have your information removed, we recommend requesting removal directly through your county’s website.

Date Status Borrower Loan Amount
Open $644,600
Closed $646,000
Previous Owner $481,000
Previous Owner $548,100
Previous Owner $456,000
Previous Owner $50,000
Previous Owner $378,500
Previous Owner $375,250
Source: Public Records

Property History

We collect this data history from publicly available records. To have your information removed, we recommend requesting removal directly through your county’s website.

Date Event Price List to Sale Price per Sq Ft
08/06/2020 08/06/20 Sold $680,000 +0.7% $439 / Sq Ft
07/03/2020 07/03/20 Pending -- -- --
07/01/2020 07/01/20 For Sale $675,000 -- $436 / Sq Ft
Source: California Regional Multiple Listing Service (CRMLS)

Tax History

We collect this data history from publicly available records. To have your information removed, we recommend requesting removal directly through your county’s website.

Year Tax Paid Tax Assessment Tax Assessment Total Assessment is a certain percentage of the fair market value that is determined by local assessors to be the total taxable value of land and additions on the property. Land Improvement
2026 $10,736 $750,771 $385,212 $365,559
2025 $10,736 $736,051 $377,659 $358,392
2024 $10,423 $721,619 $370,254 $351,365
2023 $10,161 $707,471 $362,995 $344,476
2022 $10,189 $693,600 $355,878 $337,722
2021 $9,937 $680,000 $348,900 $331,100
2020 $8,628 $587,000 $438,000 $149,000
2019 $8,555 $587,000 $438,000 $149,000
2018 $8,162 $554,000 $413,000 $141,000
2016 $7,909 $554,000 $413,000 $141,000
2015 $7,393 $525,000 $391,000 $134,000
2014 $7,474 $525,000 $391,000 $134,000
Source: Public Records

Agents Affiliated with this Home

  • Section Image
  • Section Image
See All Agents

Map

Source: California Regional Multiple Listing Service (CRMLS)

MLS Number: SR20127872

California Regional Multiple Listing Service (CRMLS)

APN: 2811-036-013

Your Personal Tour Guide

Ask me questions while you tour the home.