
Dustin Bruce
Ballpark Realty
(206) 558-5822
159 Total Sales
6 in Silver Lake
$617K - $1.1M Price Range

Estimated Value: $994,754
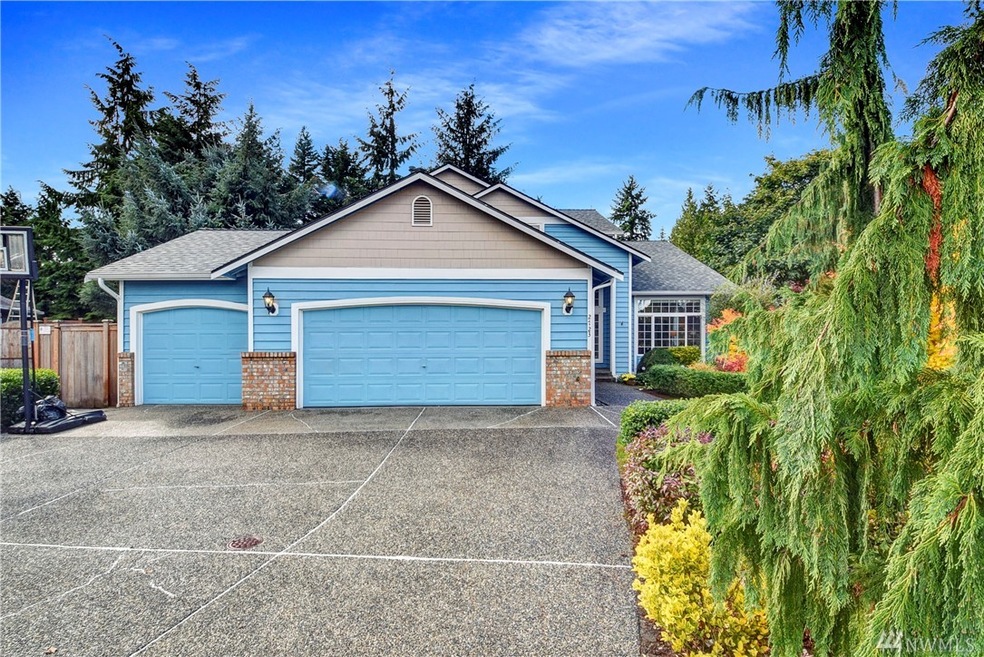
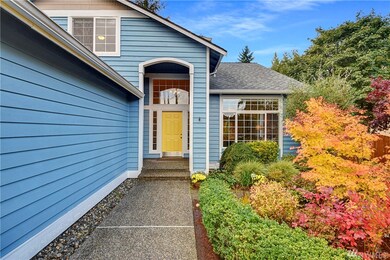
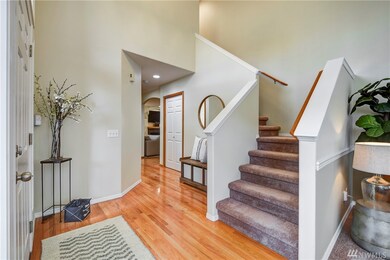
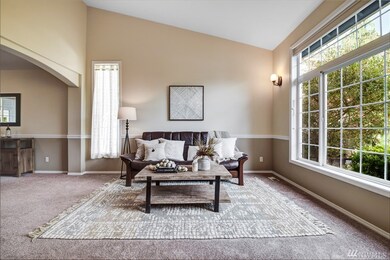
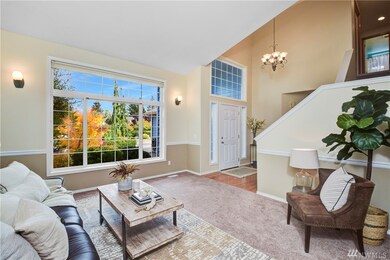
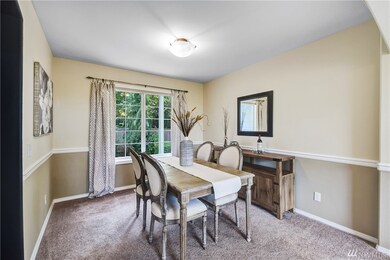
You will fall in love w/ this exquisite home situated on a private, cul de sac lot. The soaring ceilings and expansive windows offer an abundance of natural light throughout the formal liv/ding room. Updated kitchen (2020) offers Brazilian Quartzite c/tops, new maple cabinets, built in pantry with efficient pull out drawers. Off the kitchen is an ADDED, PERMITTED 350 Sq ft SUNROOM to enjoy the backyard year-round w/built in cabinets, and plumbed for water. Family room off kitchen with fireplace & surround sound. Upstairs hosts 4 bedrooms including Master suite with large w/in closet and updated bathroom. New roof 2018, hot water 2021, heat pump, A/C, new interior paint, cleaned carpets, community trail beside home, short walk to schools
Last Agent to Sell the Property
John L. Scott Snohomish License #111211 Listed on: 10/14/2021
Source: Northwest Multiple Listing Service (NWMLS)
MLS#: NWM1851573
We collect this data history from publicly available records. To have your information removed, we recommend requesting removal directly through your county’s website.
Dustin Bruce
Ballpark Realty
(206) 558-5822
159 Total Sales
6 in Silver Lake
$617K - $1.1M Price Range
Carrie Foley
COMPASS
(206) 237-5370
116 Total Sales
5 in Silver Lake
$300K - $745K Price Range
Tammy Hatch
HomeSmart Realty Group
(206) 466-3453
76 Total Sales
1 in Silver Lake
$650,000 Price
Mary Brubaker
RE/MAX Northwest
(360) 467-8317
46 Total Sales
2 in Silver Lake
$500K - $858K Price Range
Shelley Hawkins
John L. Scott, Inc.
(425) 426-2855
82 Total Sales
2 in Silver Lake
$535K - $925K Price Range
Amy Bounds
KW North Sound
(425) 426-2399
120 Total Sales
1 in Silver Lake
$554,400 Price
We collect this data history from publicly available records. To have your information removed, we recommend requesting removal directly through your county’s website.
| Date | Buyer | Sale Price | Title Company |
|---|---|---|---|
| $835,000 | Wfg Natl Ttl Co Of Wa Llc | ||
| -- | First American Title Ins Co | ||
| $380,000 | Stewart | ||
| $234,950 | -- |
We collect this data history from publicly available records. To have your information removed, we recommend requesting removal directly through your county’s website.
| Date | Status | Borrower | Loan Amount |
|---|---|---|---|
| Open | $751,500 | ||
| Previous Owner | $288,500 | ||
| Previous Owner | $304,000 |
We collect this data history from publicly available records. To have your information removed, we recommend requesting removal directly through your county’s website.
| Date | Event | Price | List to Sale | Price per Sq Ft |
|---|---|---|---|---|
| 11/08/2021 11/08/21 | Sold | $835,000 | +5.0% | $379 / Sq Ft |
| 10/18/2021 10/18/21 | Pending | -- | -- | -- |
| 10/14/2021 10/14/21 | For Sale | $795,000 | -- | $361 / Sq Ft |
We collect this data history from publicly available records. To have your information removed, we recommend requesting removal directly through your county’s website.
| Year | Tax Paid | Tax Assessment Tax Assessment Total Assessment is a certain percentage of the fair market value that is determined by local assessors to be the total taxable value of land and additions on the property. | Land | Improvement |
|---|---|---|---|---|
| 2026 | $8,715 | $1,035,400 | $504,900 | $530,500 |
| 2025 | $7,067 | $938,200 | $428,400 | $509,800 |
| 2024 | $7,067 | $840,100 | $404,600 | $435,500 |
| 2023 | $7,211 | $897,100 | $462,800 | $434,300 |
| 2022 | $6,292 | $703,200 | $312,000 | $391,200 |
| 2020 | $6,458 | $587,000 | $245,000 | $342,000 |
| 2019 | $6,099 | $558,800 | $220,000 | $338,800 |
| 2018 | $6,143 | $515,800 | $210,000 | $305,800 |
| 2017 | $5,372 | $450,200 | $165,000 | $285,200 |
| 2016 | $4,768 | $421,200 | $148,000 | $273,200 |
| 2015 | $4,216 | $350,800 | $136,000 | $214,800 |
| 2013 | $3,912 | $284,500 | $115,000 | $169,500 |
Seller's Agent in 2021
Nancy Godines
John L. Scott Snohomish
(619) 823-4797
2 in this area
53 Total Sales
S
Buyer's Agent in 2021
Stephen Hjertstedt
The Preview Group
(206) 696-5924
2 in this area
51 Total Sales
Source: Northwest Multiple Listing Service (NWMLS)
MLS Number: NWM1851573
APN: 008683-001-011-00
Disclaimer: Certain information contained herein is derived from information provided by parties other than Homes.com. All information provided is deemed reliable, but is not guaranteed to be accurate and should be independently verified.
All data is obtained from various sources and may not have been verified by broker or MLS GRID. Supplied Open House Information is subject to change without notice. All information should be independently reviewed and verified for accuracy. Properties may or may not be listed by the office/agent presenting the information. Listing information is provided by the Northwest Multiple Listing Service (NWMLS). Property information is based on available data that may include MLS information, county records, and other sources. Listings marked with the 3 tree icon and provided by NWMLS. All properties are subject to prior sale or withdrawal. IDX information is provided exclusively for consumers’ personal noncommercial use, that it may not be used for any purpose other than to identify prospective properties consumers may be interested in purchasing, that the data is deemed reliable but is not guaranteed by MLS GRID. ©2026 NWMLS.
Based on information submitted to the MLS GRID
Listings courtesy of Northwest Multiple Listing Service (NWMLS) as distributed by MLS GRID
Ask me questions while you tour the home.