
Jaime Hymer
Pinnacle Realty
(319) 382-0391
319 Total Sales
1 in Cedar Falls
$140,000 Price
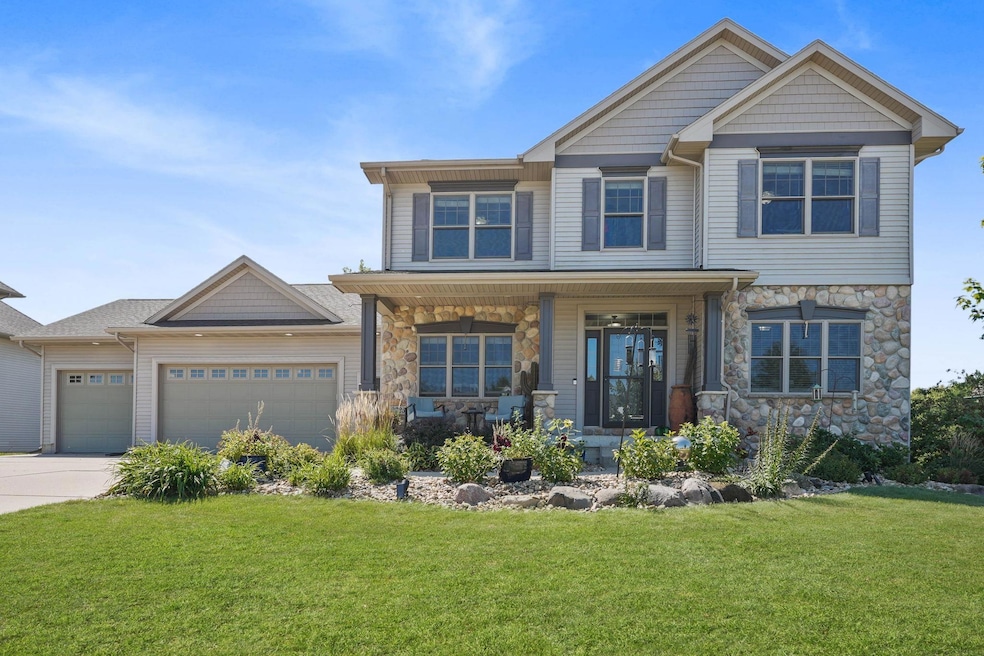


Nestled in the beloved Ridges neighborhood, this two-story home is more than just a house—it's a sanctuary designed for modern living and cherished memories. As you step inside, you'll immediately sense the care and intention behind every detail. The main floor welcomes you with warm wood floors and an abundance of natural light, creating an inviting atmosphere that feels both elegant and comfortable. The custom built-ins aren't just storage—they're a testament to thoughtful design, transforming functional spaces into artful expressions of home. The home office whispers productivity, with carefully positioned windows that invite inspiration and natural light. Imagine crafting your best work in this serene space, where comfort meets professional ambition. The kitchen is truly the heart of this home—a space where culinary creativity meets sophisticated design. Granite countertops and premium Omega cabinetry aren't just beautiful; they're an invitation to create, connect, and celebrate life's everyday moments. Upstairs, the primary suite feels like a personal retreat. The coffered ceiling adds architectural interest, while the spa-like bathroom offers a daily opportunity for relaxation and self-care. Three additional bedrooms provide ample space for family, guests, or evolving life stages. The finished basement extends your living potential—a versatile space for entertainment, fitness, or quiet reflection. The built-in bar area suggests spontaneous gatherings and shared laughter. Outside, the backyard is a canvas of possibilities. The double-sided deck, cedar gazebo, raised garden beds, and spacious patio create multiple zones for relaxation, entertainment, and connection with nature. Located in the sought-after Ridges neighborhood, this home represents more than square footage—it's a backdrop for your life's most meaningful chapters. Five bedrooms, three and a half bathrooms, a dedicated office, three-car garage, and a backyard that feels like a private retreat—this home doesn't just meet expectations; it reimagines them. This isn't just a property. It's a place where memories will be made, dreams will take root, and life will be lived beautifully.
Last Agent to Sell the Property
Oakridge Real Estate License #S6322900 Listed on: 09/04/2025
We collect this data history from publicly available records. To have your information removed, we recommend requesting removal directly through your county’s website.
Jaime Hymer
Pinnacle Realty
(319) 382-0391
319 Total Sales
1 in Cedar Falls
$140,000 Price
Andy Erselius
AE Realty, Inc
(641) 934-3071
180 Total Sales
1 in Cedar Falls
$452,000 Price
Lindsey Bierman
Epique Realty
(319) 271-1527
47 Total Sales
3 in Cedar Falls
$45K - $275K Price Range
Sarah Buchheit
Pella Real Estate Services
(641) 627-6695
199 Total Sales
2 in Cedar Falls
$188K - $260K Price Range
Bob Delveau
Oakridge Real Estate
(319) 505-8665
83 Total Sales
12 in Cedar Falls
$70K - $485K Price Range
Rick Bauer
Re/Max Concepts
(319) 349-8738
229 Total Sales
34 in Cedar Falls
$108K - $595K Price Range
We collect this data history from publicly available records. To have your information removed, we recommend requesting removal directly through your county’s website.
| Date | Type | Sale Price | Title Company |
|---|---|---|---|
| Warranty Deed | $539,000 | None Listed On Document | |
| Warranty Deed | $480,000 | None Listed On Document | |
| Warranty Deed | $455,000 | None Available | |
| Warranty Deed | $455,000 | None Listed On Document | |
| Warranty Deed | $398,000 | None Available | |
| Warranty Deed | $399,000 | None Available | |
| Interfamily Deed Transfer | -- | None Available | |
| Warranty Deed | $392,000 | Black Hawk County Abstract C |
We collect this data history from publicly available records. To have your information removed, we recommend requesting removal directly through your county’s website.
| Date | Status | Loan Amount | Loan Type |
|---|---|---|---|
| Open | $300,000 | New Conventional | |
| Closed | $339,900 | New Conventional | |
| Previous Owner | $386,750 | New Conventional | |
| Previous Owner | $386,750 | New Conventional | |
| Previous Owner | $100,928 | Commercial | |
| Previous Owner | $318,998 | New Conventional | |
| Previous Owner | $82,000 | Credit Line Revolving | |
| Previous Owner | $250,000 | Adjustable Rate Mortgage/ARM |
We collect this data history from publicly available records. To have your information removed, we recommend requesting removal directly through your county’s website.
| Date | Event | Price | List to Sale | Price per Sq Ft | Prior Sale |
|---|---|---|---|---|---|
| 10/16/2025 10/16/25 | Sold | $539,000 | -0.7% | $171 / Sq Ft | |
| 09/06/2025 09/06/25 | Pending | -- | -- | -- | |
| 09/04/2025 09/04/25 | For Sale | $542,615 | +13.1% | $173 / Sq Ft | |
| 04/15/2024 04/15/24 | Sold | $479,900 | -2.0% | $153 / Sq Ft | View Prior Sale |
| 03/12/2024 03/12/24 | Pending | -- | -- | -- | |
| 02/29/2024 02/29/24 | For Sale | $489,748 | +23.1% | $156 / Sq Ft | |
| 07/01/2016 07/01/16 | Sold | $397,900 | -2.9% | $127 / Sq Ft | View Prior Sale |
| 05/06/2016 05/06/16 | Pending | -- | -- | -- | |
| 05/02/2016 05/02/16 | For Sale | $409,900 | -- | $130 / Sq Ft |
We collect this data history from publicly available records. To have your information removed, we recommend requesting removal directly through your county’s website.
| Year | Tax Paid | Tax Assessment Tax Assessment Total Assessment is a certain percentage of the fair market value that is determined by local assessors to be the total taxable value of land and additions on the property. | Land | Improvement |
|---|---|---|---|---|
| 2025 | $7,412 | $495,860 | $68,880 | $426,980 |
| 2024 | $7,412 | $470,880 | $68,880 | $402,000 |
| 2023 | $7,206 | $470,880 | $68,880 | $402,000 |
| 2022 | $7,292 | $399,250 | $68,880 | $330,370 |
| 2021 | $6,964 | $399,250 | $68,880 | $330,370 |
| 2020 | $6,822 | $382,620 | $52,250 | $330,370 |
| 2019 | $6,822 | $382,620 | $52,250 | $330,370 |
| 2018 | $6,878 | $382,620 | $52,250 | $330,370 |
| 2017 | $7,192 | $380,890 | $52,250 | $328,640 |
| 2016 | $6,730 | $380,890 | $52,250 | $328,640 |
| 2015 | $6,730 | $380,890 | $52,250 | $328,640 |
| 2014 | $6,808 | $380,890 | $52,250 | $328,640 |
Seller's Agent in 2025
Karen Bobst
Oakridge Real Estate
(319) 230-7551
45 Total Sales
Buyer's Agent in 2025
Tori Lockard
Lockard Realty Company
(319) 504-4934
108 Total Sales
Seller's Agent in 2024
Brad Page
Oakridge Real Estate
(319) 404-8899
68 Total Sales
Seller's Agent in 2016
Amy Wienands
AWRE, EXP Realty, LLC
(319) 240-7247
1,172 Total Sales
Source: Northeast Iowa Regional Board of REALTORS®
MLS Number: NBR20254321
APN: 8914-03-477-011
Disclaimer: Certain information contained herein is derived from information provided by parties other than Homes.com. All information provided is deemed reliable, but is not guaranteed to be accurate and should be independently verified.
All data is obtained from various sources and may not have been verified by broker or MLS GRID. Supplied Open House Information is subject to change without notice. All information should be independently reviewed and verified for accuracy. Properties may or may not be listed by the office/agent presenting the information. Some IDX listings have been excluded from this website. IDX information is provided exclusively for personal, non-commercial use, and may not be used for any purpose other than to identify prospective properties consumers may be interested in purchasing. Information is deemed reliable but not guaranteed.
Listings courtesy of Northeast Iowa Regional Board of REALTORS® as distributed by MLS GRID.
Based on information submitted to the MLS GRID
Ask me questions while you tour the home.