NOT LISTED FOR SALE

2725 S Rural Rd Unit 5 Tempe, AZ 85282

Alameda Neighborhood

Estimated Value: $294,833

3 Beds
2 Baths
1,107 Sq Ft
$266/Sq Ft Est. Value

Sale Details

Date Sold: July 17, 2024

Last sale price $295,000 $266 Per Sq Ft

Current estimated payment $1,692 / mo

Highlights

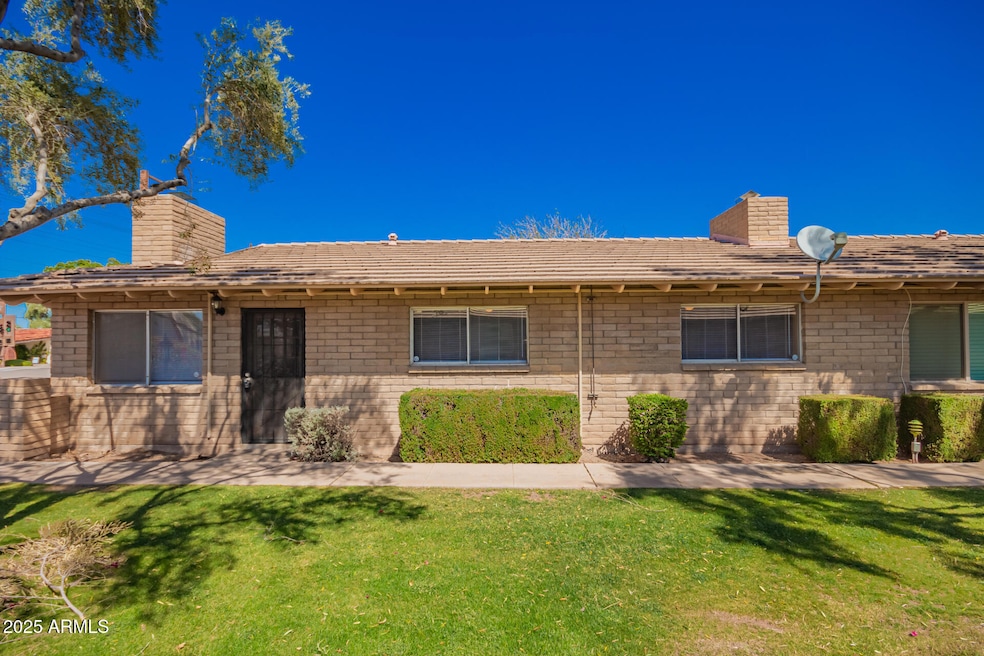
  • Corner Lot
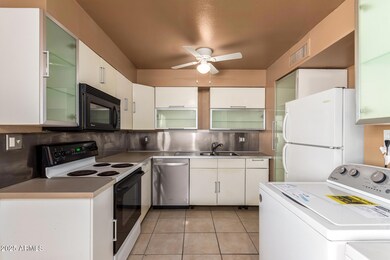
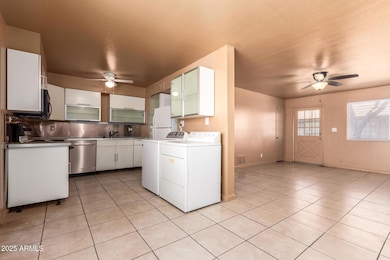
  • Eat-In Kitchen
  • Patio
  • Community Pool
  • Double Pane Windows
  • No Interior Steps

About This Home

As of April 2025

This 3-bedroom, 2-bathroom offers a fantastic location with easy access to Arizona State University (ASU), major freeways, shopping, dining, and Tempe's best entertainment spots. Step inside and be greeted by a color-drenched neutral palette that creates a moody and cozy atmosphere, perfect for both relaxing and entertaining. Key Features:
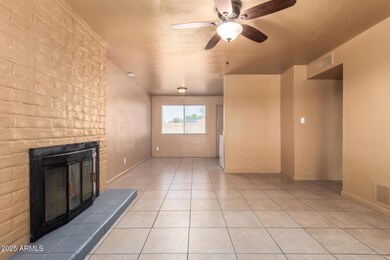
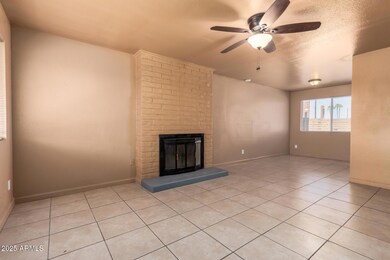
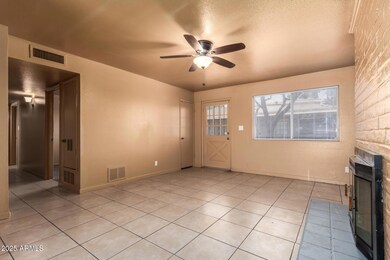
Spacious Living Area: Open floor plan.
New Appliances: Washer and Dishwasher are brand new!
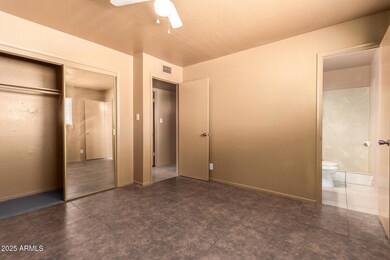
Durable, low-maintenance flooring throughout the unit.
Three Comfortable Bedrooms: Well-sized rooms with closet space.
On-Site Laundry & Covered Parking: Added convenience for residents. Prime Tempe Location
Situated just minutes from ASU, Downtown Tempe, and Mill Avenue, this home offers access to restaurants, bars, coffee shops, and entertainment. Commuting is easy with Loop 101, US-60, and I-10 nearby. Outdoor lovers will appreciate the proximity to Tempe Town Lake, Papago Park, and local hiking trails. Great for Students & Professionals
Ideal for students, young professionals, or anyone looking for a well-located home in Tempe. Close to public transportation, major employers, and shopping centers, making daily life convenient. Don't miss out on this incredible rental opportunity! See it today and make 2725 S Rural Rd Unit 5 your next home.

Last Agent to Rent the Property

Evan Kopulos

Capstone Realty Professionals License #BR630665000 Listed on: 04/08/2025

Co-Listed By

Yazmin Darrah

Capstone Realty Professionals License #SA706551000

Last Renter's Agent

Yazmin Darrah

Capstone Realty Professionals License #SA706551000

Townhouse Details

Home Type

  • Townhome

Year Built

  • Built in 1965

Lot Details

  • 1,124 Sq Ft Lot
  • 1 Common Wall
  • Block Wall Fence
  • Grass Covered Lot

Home Design

  • Tile Roof

Interior Spaces

  • 1,107 Sq Ft Home
  • 1-Story Property
  • Ceiling Fan
  • Double Pane Windows
  • Family Room with Fireplace
  • Living Room with Fireplace
  • Tile Flooring

Kitchen

  • Eat-In Kitchen
  • Built-In Microwave

Bedrooms and Bathrooms

  • 3 Bedrooms
  • 2 Bathrooms

Laundry

  • Laundry in unit
  • Dryer
  • Washer

Parking

  • 1 Carport Space
  • Assigned Parking

Schools

  • Joseph P. Spracale Elementary School
  • Mckemy Academy Of International Studies Middle School
  • Mcclintock High School

Utilities

  • Central Air
  • Heating System Uses Natural Gas
  • High Speed Internet
  • Cable TV Available

Additional Features

  • No Interior Steps
  • Patio

Listing and Financial Details

  • Property Available on 4/8/25
  • $50 Move-In Fee
  • 12-Month Minimum Lease Term
  • $60 Application Fee
  • Tax Lot 5
  • Assessor Parcel Number 133-32-403

Community Details

Overview

  • Property has a Home Owners Association
  • Gerson Realty Manage Association, Phone Number (480) 921-3332
  • Bryn Mawr Condominiums Subdivision

Amenities

  • Laundry Facilities

Recreation

  • Community Pool

Townhouse Details

Home Type

Townhome

Year Built

Built in 1965

Lot Details

1,124 Sq Ft Lot

Rental Info

  • HOA Paid By: Landlord
  • Available Date: 2025-04-08

Listing Details

  • Cross Street: Rural/Southern
  • Legal Info Range: 4E
  • Property Type: Residential Lease
  • Basement: N
  • Parking Spaces Total Covered Spaces: 1.0
  • Separate Den Office Sep Den Office: N
  • Year Built: 1965
  • Rental Info H O A Name: Gerson Realty Manage
  • Non Assistive Animals: Lessor Approval
  • Initial Move In Costs Admin Fee: 49.99
  • Initial Move In Costs Application Fee: 60.0
  • Lease Term Minimum Lease Term Months: 12
  • Property Sub Type: Townhouse
  • Horses: No
  • Lot Size Acres: 0.03
  • Co List Office Mls Id: cpsn01
  • Co List Office Phone: 602-354-4660
  • Subdivision Name: BRYN MAWR CONDOMINIUMS
  • Property Attached Yn: Yes
  • Windows:Dual Pane: Yes
  • Cooling:Ceiling Fan(s): Yes
  • Technology:Cable TV Avail: Yes
  • Technology:High Speed Internet Available: Yes
  • Laundry Features Inside: Yes
  • Water Source City Water2: Yes
  • Fireplace Features Fireplace Family Rm2: Yes
  • Fireplace Features Fireplace Living Rm2: Yes
  • Special Features: None

Interior Features

  • Flooring: Tile
  • Basement YN: No
  • Furnished: Unfurnished
  • Spa Features: None
  • Appliances: Electric Cooktop
  • Total Bedrooms: 3
  • Fireplace Features: Fireplace Living Rm, Fireplace Family Rm
  • Fireplace: Yes
  • Interior Amenities: High Speed Internet, Eat-in Kitchen, No Interior Steps, 3/4 Bath Master Bdrm
  • Living Area: 1107.0
  • Stories: 1
  • Window Features: Dual Pane
  • Community Features:Community Pool: Yes
  • Kitchen Features:Built-in Microwave: Yes
  • Community Features:Community Laundry: Yes
  • Kitchen Features:Cook Top Elec: Yes
  • KitchenFeatures:Refrigerator: Yes

Exterior Features

  • Fencing: Block
  • Lot Features: Corner Lot, Gravel/Stone Back, Grass Front
  • Disclosures: Agency Discl Req
  • Common Walls: 1 Common Wall
  • Construction Type: See Remarks, Slump Block
  • Patio And Porch Features: Patio
  • Roof: Tile
  • Exterior Features:Patio: Yes
  • Construction:Slump Block: Yes

Garage/Parking

  • Total Covered Spaces: 1.0
  • Parking Features: Assigned
  • Attached Garage: No
  • Carport Spaces: 1.0
  • Parking Features:Assigned Parking: Yes

Utilities

  • Cooling: Central Air, Ceiling Fan(s)
  • Heating: Natural Gas
  • Laundry Features: Dryer Included, Inside, Washer Included
  • Cooling Y N: Yes
  • Heating Yn: Yes
  • Water Source: City Water
  • Heating:Natural Gas: Yes

Condo/Co-op/Association

  • Community Features: Community Pool, Community Laundry
  • Association Name: Gerson Realty Manage
  • Phone: 480-921-3332
  • Association: Yes
  • Pets Allowed: Lessor Approval

Schools

  • Elementary School: Joseph P. Spracale Elementary School
  • High School: McClintock High School
  • Junior High Dist: Tempe Union High School District
  • Middle Or Junior School: McKemy Academy of International Studies

Lot Info

  • Lot Size Sq Ft: 1124.0
  • Parcel #: 133-32-403

Building Info

  • Builder Name: Unknown

Tax Info

  • Tax Book Number: 133.00
  • Tax Lot: 5
  • Tax Map Number: 32.00

Ownership History

We collect this data history from publicly available records. To have your information removed, we recommend requesting removal directly through your county’s website.

Date Name Owned For Owner Type

Purchase Details

Listed on
Jun 10, 2024
Closed on
Jul 22, 2024
Sold by
Bought by
Seller's Agent
Deborah Kubik
HomeSmart
Buyer's Agent
Ryan Ralston
My Home Group Real Estate
List Price
$295,000
Sold Price
$295,000
Views
32
Current Estimated Value
$294,833

Home Financials for this Owner

Home Financials are based on the most recent Mortgage that was taken out on this home.
Estimated Appreciation
-$167
Original Mortgage
$145,000
Interest Rate
0.0699%
Mortgage Type
New Conventional

Purchase Details

Listed on
Jun 10, 2024
Closed on
Jul 17, 2024
Sold by
Bought by
Seller's Agent
Deborah Kubik
HomeSmart
Buyer's Agent
Ryan Ralston
My Home Group Real Estate
List Price
$295,000
Sold Price
$295,000
Views
32

Home Financials for this Owner

Home Financials are based on the most recent Mortgage that was taken out on this home.
Original Mortgage
$145,000
Interest Rate
0.0699%
Mortgage Type
New Conventional

Purchase Details

Closed on
Apr 1, 2024
Sold by
Bought by

Purchase Details

Closed on
Nov 27, 2007
Sold by
Bought by

Home Financials for this Owner

Home Financials are based on the most recent Mortgage that was taken out on this home.
Original Mortgage
$150,100
Interest Rate
0.062%
Mortgage Type
New Conventional
Source: Public Records
Create a Home Valuation Report for This Property
The Home Valuation Report is an in-depth analysis detailing your home's value as well as a comparison with similar homes in the area

Home Values in the Area

Source: Public Records

Average Home Value in this Area


Source: Public Records

Purchase History

We collect this data history from publicly available records. To have your information removed, we recommend requesting removal directly through your county’s website.

Date Buyer Sale Price Title Company
-- None Listed On Document
$295,000 Premier Title Agency
-- None Listed On Document
$158,000 Westland Title Agency Of Az
Source: Public Records

Mortgage History

We collect this data history from publicly available records. To have your information removed, we recommend requesting removal directly through your county’s website.

Date Status Borrower Loan Amount
Open $145,000
Previous Owner $154,000
Previous Owner $150,100
Previous Owner $89,000
Source: Public Records

Property History

We collect this data history from publicly available records. To have your information removed, we recommend requesting removal directly through your county’s website.

Date Event Price List to Sale Price per Sq Ft Prior Sale
04/28/2025 04/28/25 Rented $1,595 0.0% --
04/22/2025 04/22/25 Under Contract -- -- --
04/08/2025 04/08/25 For Rent $1,595 0.0% --
07/17/2024 07/17/24 Sold $295,000 0.0% $266 / Sq Ft View Prior Sale
06/11/2024 06/11/24 For Sale $295,000 -- $266 / Sq Ft
Source: Arizona Regional Multiple Listing Service (ARMLS)

Tax History

We collect this data history from publicly available records. To have your information removed, we recommend requesting removal directly through your county’s website.

Year Tax Paid Tax Assessment Tax Assessment Total Assessment is a certain percentage of the fair market value that is determined by local assessors to be the total taxable value of land and additions on the property. Land Improvement
2025 $1,026 $8,560
2024 $947 $8,153
2023 $947 $19,520 $3,900 $15,620
2022 $909 $14,860 $2,970 $11,890
2021 $915 $14,000 $2,800 $11,200
2020 $887 $11,960 $2,390 $9,570
2019 $870 $10,780 $2,150 $8,630
2018 $849 $9,910 $1,980 $7,930
2017 $824 $9,320 $1,860 $7,460
2016 $818 $8,520 $1,700 $6,820
2015 $686 $6,670 $1,330 $5,340
Source: Public Records

Agents Affiliated with this Home

  • Section Image
  • Section Image
  • Section Image
  • Section Image
  • Section Image
See All Agents

Map

Source: Arizona Regional Multiple Listing Service (ARMLS)

MLS Number: 6848123

Arizona Regional Multiple Listing Service (ARMLS)

APN: 133-32-403

Your Personal Tour Guide

Ask me questions while you tour the home.