
Ken Neufeld
London Properties, Ltd.
(559) 354-0281
131 Total Sales
5 in Van Ness Extension
$345K - $950K Price Range


Estimated Value: $709,211
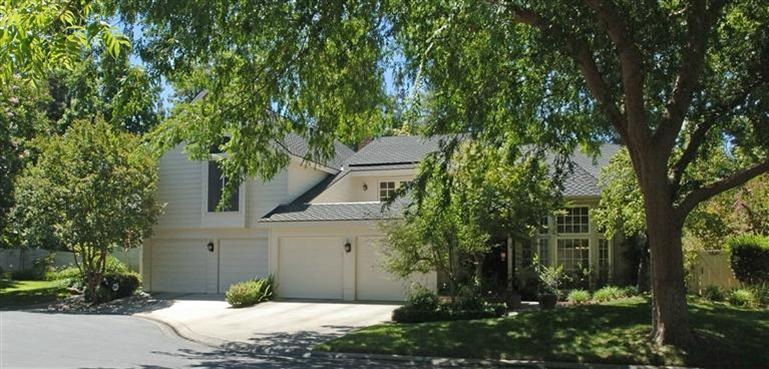
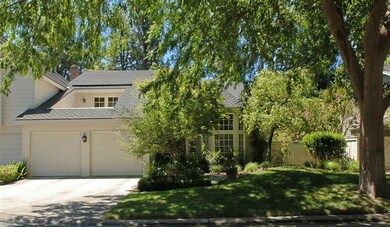
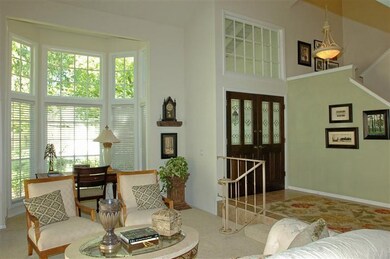
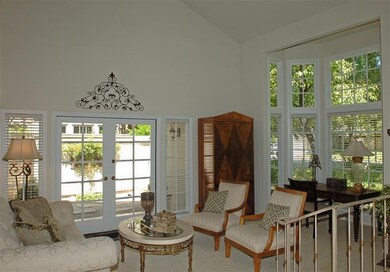
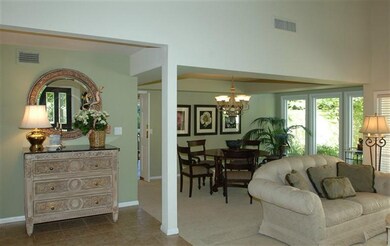
Exclusive, gated Bluffview Community. Wonderful cul-de-sac unit. Private parklike setting. Quality northwest living at its finest. Seller has installed new roof in 2009, 2-AC 13 SEER units in 2008, garage doors & openers 2011. Kitchen remodeled with custom cabinets, granite counter tops, sink, faucet, cooktop & lighting. Updated colors. Lots of counter space, breakfast bar, built-in desk, large pantry. Casual dining in the breakfast nook w/view of the gorgeous backyard completely redesigned w/all new plants, trees, artificial turf and beautiful Bomanite patios. Front yard also updated w/newer plants & shrubs. Newer fencing on both sides. Formal living/dining combo w/lots of windows. Family room w/beamed ceiling, fplc and newer flooring. All bedrooms are located upstairs. 4th bd w/private balcony makes a great office. Master suite has separate tub & shower, closet organizers in the closets. Spacious laundry plus 1/2 bath downstairs. Great location close to tennis and country clubs.
Last Agent to Sell the Property
Century 21 Select Real Estate License #00524324 Listed on: 06/21/2013
We collect this data history from publicly available records. To have your information removed, we recommend requesting removal directly through your county’s website.
Ken Neufeld
London Properties, Ltd.
(559) 354-0281
131 Total Sales
5 in Van Ness Extension
$345K - $950K Price Range
Jeri Kuddes
Realty Concepts - Prather
(559) 540-8380
211 Total Sales
1 in Van Ness Extension
$539,500 Price
Jason Fretag
Century 21 Select Real Estate
(559) 306-0820
70 Total Sales
1 in Van Ness Extension
$525,000 Price
Eddie Rendon
Iron Key Real Estate
(559) 272-9644
114 Total Sales
1 in Van Ness Extension
$500,000 Price
Kristen McIntosh
Realty 559
(559) 550-6942
69 Total Sales
1 in Van Ness Extension
$586,000 Price
Aaron Unger
Simplified Realty
(209) 255-5824
161 Total Sales
1 in Van Ness Extension
$340,000 Price
We collect this data history from publicly available records. To have your information removed, we recommend requesting removal directly through your county’s website.
| Date | Buyer | Sale Price | Title Company |
|---|---|---|---|
| $365,000 | Old Republic Title Company | ||
| $365,000 | First American Title Company | ||
| -- | Fidelity National Title Co | ||
| -- | Fidelity National Title Co | ||
| -- | -- | ||
| $255,000 | First American Title Co | ||
| -- | First American Title Ins Co | ||
| $199,500 | First American Title Ins Co | ||
| -- | -- | ||
| -- | -- |
We collect this data history from publicly available records. To have your information removed, we recommend requesting removal directly through your county’s website.
| Date | Status | Borrower | Loan Amount |
|---|---|---|---|
| Open | $165,000 | ||
| Previous Owner | $332,000 | ||
| Previous Owner | $259,430 | ||
| Previous Owner | $70,000 | ||
| Previous Owner | $15,000 | ||
| Previous Owner | $204,000 | ||
| Previous Owner | $179,550 |
We collect this data history from publicly available records. To have your information removed, we recommend requesting removal directly through your county’s website.
| Date | Event | Price | List to Sale | Price per Sq Ft |
|---|---|---|---|---|
| 10/18/2013 10/18/13 | Sold | $365,000 | 0.0% | $124 / Sq Ft |
| 09/06/2013 09/06/13 | Pending | -- | -- | -- |
| 06/21/2013 06/21/13 | For Sale | $365,000 | -- | $124 / Sq Ft |
We collect this data history from publicly available records. To have your information removed, we recommend requesting removal directly through your county’s website.
| Year | Tax Paid | Tax Assessment Tax Assessment Total Assessment is a certain percentage of the fair market value that is determined by local assessors to be the total taxable value of land and additions on the property. | Land | Improvement |
|---|---|---|---|---|
| 2026 | $5,514 | $440,720 | $109,876 | $330,844 |
| 2025 | $5,514 | $432,079 | $107,722 | $324,357 |
| 2023 | $5,199 | $415,303 | $103,540 | $311,763 |
| 2022 | $5,126 | $407,160 | $101,510 | $305,650 |
| 2021 | $4,983 | $399,177 | $99,520 | $299,657 |
| 2020 | $4,961 | $395,085 | $98,500 | $296,585 |
| 2019 | $4,768 | $387,339 | $96,569 | $290,770 |
| 2018 | $4,662 | $379,745 | $94,676 | $285,069 |
| 2017 | $4,581 | $372,300 | $92,820 | $279,480 |
| 2016 | $4,329 | $350,000 | $87,000 | $263,000 |
| 2015 | $4,327 | $350,000 | $87,000 | $263,000 |
| 2014 | $4,514 | $365,000 | $90,000 | $275,000 |
Seller's Agent in 2013
Karen Avenell
Century 21 Select Real Estate
(559) 269-2232
2 in this area
31 Total Sales
S
Buyer's Agent in 2013
Sherri Poindexter
Realty Concepts, Ltd. - Fresno
(559) 355-7987
11 Total Sales
Source: Fresno MLS
MLS Number: 410466
APN: 500-410-15
Disclaimer: Certain information contained herein is derived from information provided by parties other than Homes.com. All information provided is deemed reliable, but is not guaranteed to be accurate and should be independently verified.
IDX information is provided exclusively for personal, non-commercial use, and may not be used for any purpose other than to identify prospective properties consumers may be interested in purchasing. Information is deemed reliable but not guaranteed.
Ask me questions while you tour the home.