
Dale Cosack
BHHS Fox & Roach -Yardley/Newtown
(267) 719-2425
117 Total Sales
1 in Buckingham
$815,000 Price

Estimated Value: $797,000 - $831,739
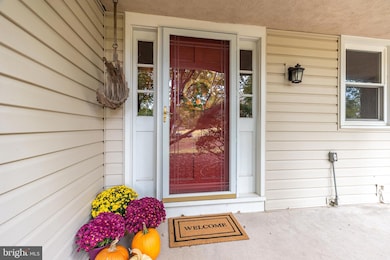
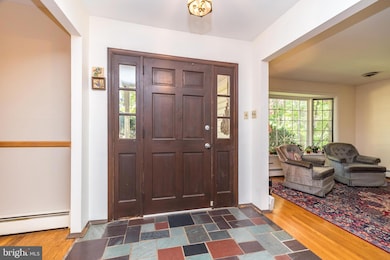
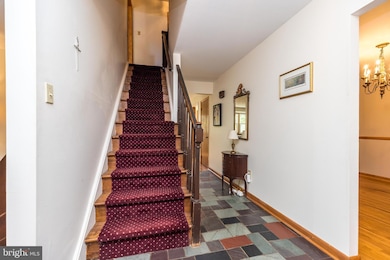
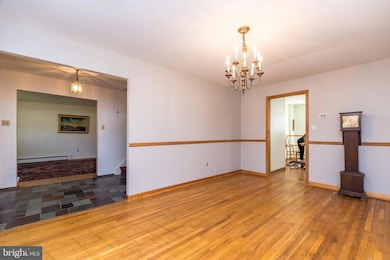
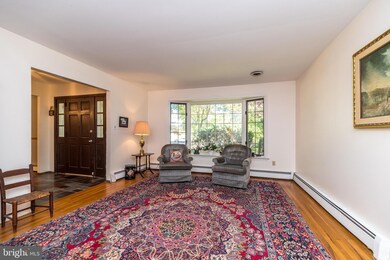

Offered for the first time in 42 years, we welcome you to 2728 Red Gate Drive. Located on a peaceful 1.5-acre lot, this expansive 3,176 square-foot residence boasts 4 generously-sized bedrooms and 2.5 bathrooms. The traditional layout includes a welcoming foyer, a spacious formal dining room, and a large living room that could easily be converted into a home office. Beneath all the existing carpets, you'll find hardwood floors just waiting to be brought to life. The family room, complete with a stately stone fireplace, provides a cozy retreat. You'll enjoy the well-appointed kitchen and breakfast area that offer scenic views of the tree-lined backyard. There's ample open grassy space, perfect for adding gardens or a pool. A thoughtfully designed mudroom with a powder room adds convenience. In addition, the unfinished walk-out basement presents an opportunity for customization, making this property a perfect blank canvas set in a serene and picturesque environment. Roof 2018, New Well Pump 2018, Water Heater 2021, Heating Unit 2021, All windows have been replaced over the years of ownership.
Last Agent to Sell the Property
(215) 449-0123 kenenochs@compass.com Compass RE License #RS329396 Listed on: 10/25/2025
Last Buyer's Agent
(215) 643-2500 corissas@gmail.com Howard Hanna Real Estate Services License #RS322971
We collect this data history from publicly available records. To have your information removed, we recommend requesting removal directly through your county’s website.
Dale Cosack
BHHS Fox & Roach -Yardley/Newtown
(267) 719-2425
117 Total Sales
1 in Buckingham
$815,000 Price
Doug Pearson
Kurfiss Sotheby's International Realty
(267) 399-5434
77 Total Sales
5 in Buckingham
$640K - $5.1M Price Range
Georgi Sensing
Compass RE
(856) 898-3546
64 Total Sales
2 in Buckingham
$621K - $625K Price Range
Brooke Grohol
Compass RE
(484) 882-1001
165 Total Sales
1 in Buckingham
$600,000 Price
Tammy Smith
Long & Foster Real Estate, Inc.
(267) 651-8831
72 Total Sales
5 in Buckingham
$290K - $415K Price Range
Alexander Shulzhenko
Compass RE
(484) 603-6483
187 Total Sales
1 in Buckingham
$525,000 Price
We collect this data history from publicly available records. To have your information removed, we recommend requesting removal directly through your county’s website.
| Date | Buyer | Sale Price | Title Company |
|---|---|---|---|
| $769,000 | First Service Abstract | ||
| Ridgway Josef W | $110,000 | -- |
We collect this data history from publicly available records. To have your information removed, we recommend requesting removal directly through your county’s website.
| Date | Status | Borrower | Loan Amount |
|---|---|---|---|
| Open | $422,950 |
We collect this data history from publicly available records. To have your information removed, we recommend requesting removal directly through your county’s website.
| Date | Event | Price | List to Sale | Price per Sq Ft |
|---|---|---|---|---|
| 12/16/2025 12/16/25 | Sold | $769,000 | 0.0% | $242 / Sq Ft |
| 10/29/2025 10/29/25 | Pending | -- | -- | -- |
| 10/25/2025 10/25/25 | For Sale | $769,000 | -- | $242 / Sq Ft |
We collect this data history from publicly available records. To have your information removed, we recommend requesting removal directly through your county’s website.
| Year | Tax Paid | Tax Assessment Tax Assessment Total Assessment is a certain percentage of the fair market value that is determined by local assessors to be the total taxable value of land and additions on the property. | Land | Improvement |
|---|---|---|---|---|
| 2026 | $8,662 | $50,800 | $9,560 | $41,240 |
| 2025 | $8,271 | $50,800 | $9,560 | $41,240 |
| 2024 | $8,271 | $50,800 | $9,560 | $41,240 |
| 2023 | $7,990 | $50,800 | $9,560 | $41,240 |
| 2022 | $7,895 | $50,800 | $9,560 | $41,240 |
| 2021 | $7,800 | $50,800 | $9,560 | $41,240 |
| 2020 | $7,800 | $50,800 | $9,560 | $41,240 |
| 2019 | $7,750 | $50,800 | $9,560 | $41,240 |
| 2018 | $7,750 | $50,800 | $9,560 | $41,240 |
| 2017 | $7,686 | $50,800 | $9,560 | $41,240 |
| 2016 | $7,762 | $50,800 | $9,560 | $41,240 |
| 2015 | -- | $50,800 | $9,560 | $41,240 |
| 2014 | -- | $50,800 | $9,560 | $41,240 |
Seller's Agent in 2025
Candace Brooks
Compass RE
(908) 310-4190
76 Total Sales
Seller Co-Listing Agent in 2025
Lauri Bosserman
Compass RE
(215) 348-4848
41 Total Sales
Buyer's Agent in 2025
Cori Seraydarian
Howard Hanna Real Estate Services
(917) 573-9798
17 Total Sales
Source: Bright MLS
MLS Number: PABU2108172
APN: 06-029-022
Disclaimer: Certain information contained herein is derived from information provided by parties other than Homes.com. All information provided is deemed reliable, but is not guaranteed to be accurate and should be independently verified.
The data relating to real estate for sale on this website appears in part through the BRIGHT Internet Data Exchange program, a voluntary cooperative exchange of property listing data between licensed real estate brokerage firms, and is provided by BRIGHT through a licensing agreement.
Listing information is from various brokers who participate in the Bright MLS IDX program and not all listings may be visible on the site.
The property information being provided on or through the website is for the personal, non-commercial use of consumers and such information may not be used for any purpose other than to identify prospective properties consumers may be interested in purchasing.
Some properties which appear for sale on the website may no longer be available because they are for instance, under contract, sold or are no longer being offered for sale.
Property information displayed is deemed reliable but is not guaranteed.
Copyright 2026 Bright MLS, Inc.
Ask me questions while you tour the home.