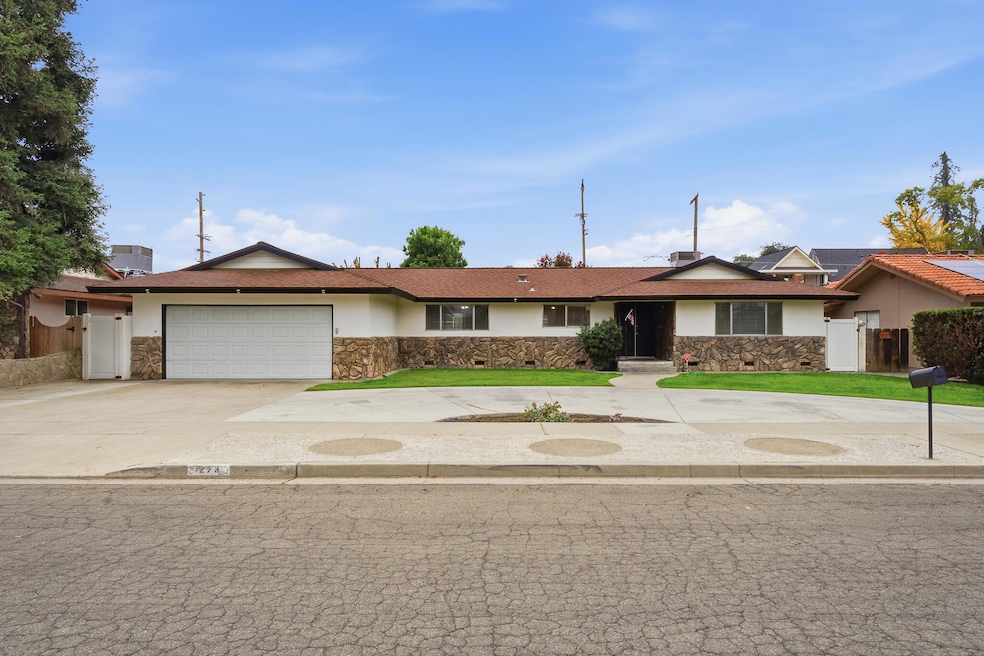
273 E Gannon Dr Tulare, CA 93274
Northeast Tulare NeighborhoodEstimated payment $2,392/month
Highlights
- In Ground Pool
- No HOA
- 2 Car Attached Garage
- Stone Countertops
- Den
- Laundry Room
About This Home
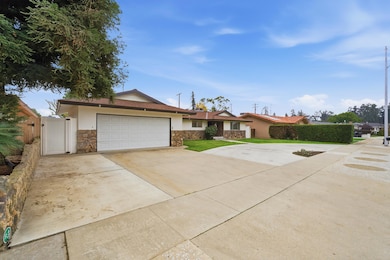
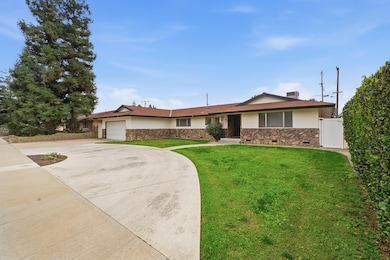
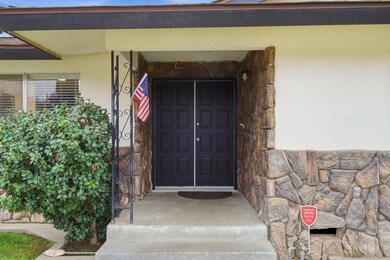
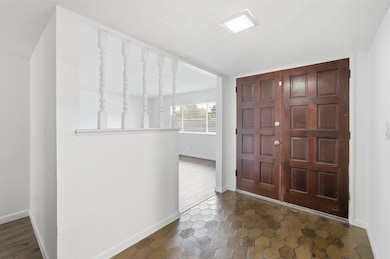
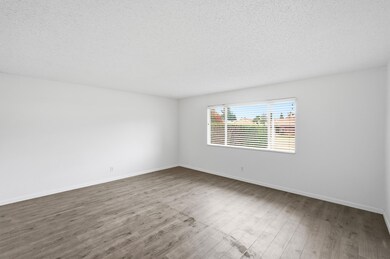
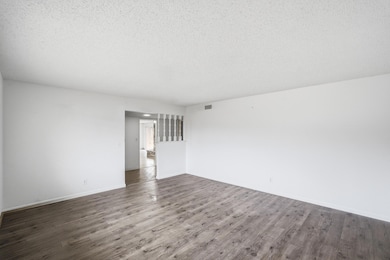
Welcome to this spacious and move in ready single story home in an established Tulare neighborhood, offering 3 bedrooms, 2 bathrooms and multiple living spaces designed for everyday comfort and entertaining. The interior features updated flooring, fresh paint, and stylish lighting throughout, including a large step down living room, a formal entry with double doors, and a generous open concept family room anchored by a stone fireplace. The fully remodeled kitchen offers quartz countertops, white shaker cabinetry, stainless steel appliances, dining space, and a breakfast bar overlooking the main living area, while the indoor laundry room provides excellent storage and backyard access. The bedrooms are well sized with new carpet, and both bathrooms offer double vanities, updated fixtures, and abundant counter space. Outside, a large lot delivers a true outdoor living experience with a big in ground pool, diving board, fire pit area, and expansive concrete patio perfect for summer gatherings, barbecues, and weekend relaxation, with room to personalize landscaping or add play and garden space. Additional highlights include an attached two car garage, a wide driveway with ample parking, block and wrought iron accents, and low maintenance front landscaping. Located in a growing community known for its small town charm and Central Valley lifestyle, this home sits near shopping, dining, schools, parks, and new commercial development along Prosperity Ave and Hillman St, with convenient Highway 99 access for commuters traveling to Visalia, Fresno, or Bakersfield. From everyday living to indoor/outdoor entertaining, this property offers a rare combination of space, updates, and value in one of Tulare's most desirable residential areas.
Home Details
Home Type
- Single Family
Year Built
- Built in 1971
Lot Details
- 8,973 Sq Ft Lot
- Back and Front Yard
Parking
- 2 Car Attached Garage
- Front Facing Garage
Home Design
- Shingle Roof
Interior Spaces
- 2,001 Sq Ft Home
- 1-Story Property
- Ceiling Fan
- Living Room with Fireplace
- Den
- Laundry Room
Kitchen
- Gas Range
- Microwave
- Dishwasher
- Stone Countertops
Bedrooms and Bathrooms
- 3 Bedrooms
- 2 Full Bathrooms
Pool
- In Ground Pool
Utilities
- Central Heating and Cooling System
- Natural Gas Connected
Community Details
- No Home Owners Association
Listing and Financial Details
- Assessor Parcel Number 170032033000
Map
Home Values in the Area
Average Home Value in this Area
Tax History
We collect this data history from publicly available records. To have your information removed, we recommend requesting removal directly through your county’s website.
| Year | Tax Paid | Tax Assessment Tax Assessment Total Assessment is a certain percentage of the fair market value that is determined by local assessors to be the total taxable value of land and additions on the property. | Land | Improvement |
|---|---|---|---|---|
| 2025 | $2,229 | $204,070 | $62,150 | $141,920 |
| 2024 | $2,221 | $200,070 | $60,932 | $139,138 |
| 2023 | $2,165 | $196,148 | $59,738 | $136,410 |
| 2022 | $2,101 | $192,303 | $58,567 | $133,736 |
| 2021 | $2,075 | $188,533 | $57,419 | $131,114 |
| 2020 | $2,109 | $186,600 | $56,830 | $129,770 |
| 2019 | $2,080 | $182,941 | $55,716 | $127,225 |
| 2018 | $2,045 | $179,354 | $54,624 | $124,730 |
| 2017 | $2,024 | $175,837 | $53,553 | $122,284 |
| 2016 | $1,934 | $172,389 | $52,503 | $119,886 |
| 2015 | $1,866 | $169,799 | $51,714 | $118,085 |
| 2014 | $1,866 | $166,473 | $50,701 | $115,772 |
Property History
We collect this data history from publicly available records. To have your information removed, we recommend requesting removal directly through your county’s website.
| Date | Event | Price | List to Sale | Price per Sq Ft |
|---|---|---|---|---|
| 07/09/2026 07/09/26 | Pending | -- | -- | -- |
| 06/03/2026 06/03/26 | Price Changed | $399,900 | -2.4% | $200 / Sq Ft |
| 05/01/2026 05/01/26 | Price Changed | $409,900 | -4.7% | $205 / Sq Ft |
| 03/04/2026 03/04/26 | Price Changed | $429,900 | -4.4% | $215 / Sq Ft |
| 12/05/2025 12/05/25 | For Sale | $449,900 | -- | $225 / Sq Ft |
Purchase History
We collect this data history from publicly available records. To have your information removed, we recommend requesting removal directly through your county’s website.
| Date | Type | Sale Price | Title Company |
|---|---|---|---|
| Grant Deed | -- | None Listed On Document | |
| Interfamily Deed Transfer | -- | None Available |
Mortgage History
We collect this data history from publicly available records. To have your information removed, we recommend requesting removal directly through your county’s website.
| Date | Status | Loan Amount | Loan Type |
|---|---|---|---|
| Previous Owner | $25,000 | Credit Line Revolving |
Source: Tulare County MLS
MLS Number: 238680

APN: 170-032-033-000
Disclaimer: Certain information contained herein is derived from information provided by parties other than Homes.com. All information provided is deemed reliable, but is not guaranteed to be accurate and should be independently verified.
Based on information from the Tulare County Association of REALTORS®. All data, including all measurements and calculations of area, is obtained from various sources and has not been, and will not be, verified by broker or MLS. All information should be independently reviewed and verified for accuracy. Properties may or may not be listed by the office/agent presenting the information.
- 908 N Beatrice Dr
- 1019 N Manor Dr
- 241 E Berkeley Ave
- 887 N Manor St
- 1382 N Oaks St
- 1265 N Margaret St
- 1383 N Oaks St
- 639 N O St
- 621 N N Place
- 1144 N Gem St
- 616 N M St
- 243 W Lois Ave
- 547 N M St
- 975 N H St Unit 41
- 975 N H St Unit 41
- 445 E Chevy Chase Dr
- 587 Camelia Ave
- 519 N N Place
- 623 Auburn St
- 202 W Gail Ave
Ask me questions while you tour the home.