
Pamela Wiggs
BROWN PROPERTY GROUP
(910) 773-5916
56 Total Sales
6 in Raeford
$265K - $346K Price Range

Estimated Value: $380,829
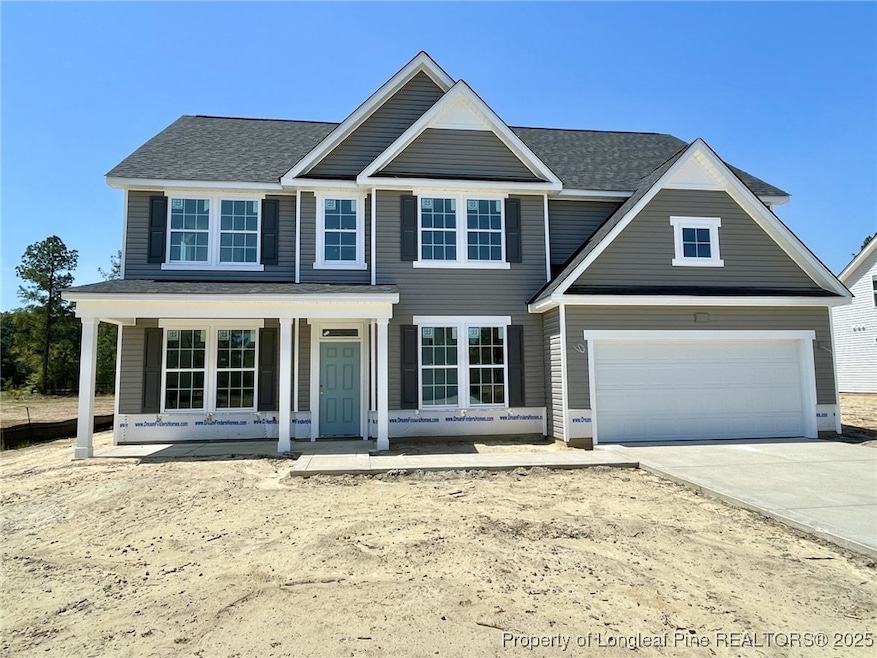
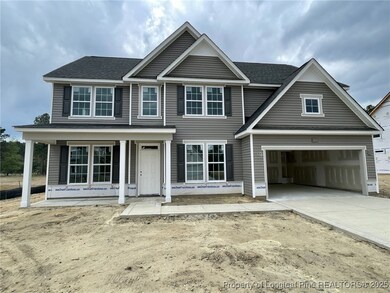
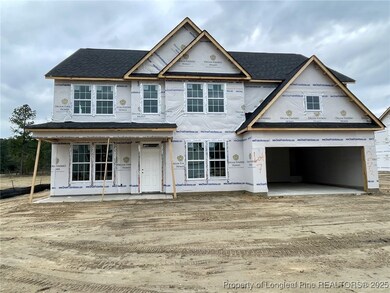
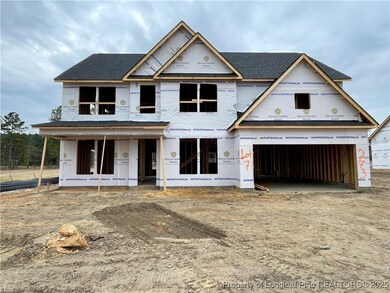
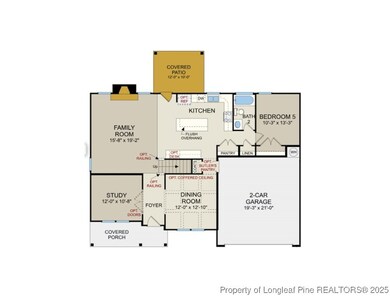
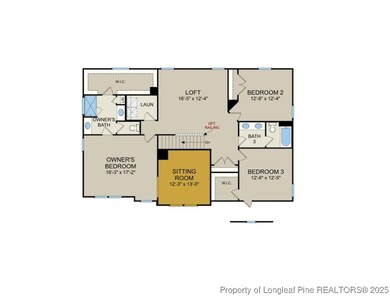
Welcome to the Southport home plan by Dream Finders Homes located in Hidden Valley! The floor plan boasts 4 bedrooms and 3 bathrooms, plus a study and loft. There is ample space and storage for everyone’s needs. The beautiful covered porch welcomes you into the open foyer flanked by the study and formal dining room. At the rear of the home, the living area includes a kitchen with great counter space and storage opportunities, a grand family room, and a guest suite. Upstairs you’ll find three additional bedrooms, the laundry room, a loft, and the owner’s suite, complete with spa-like bathroom and walk-in closet.
Last Agent to Sell the Property
TEAM DREAM
DREAM FINDERS REALTY, LLC. License #. Listed on: 02/06/2025
We collect this data history from publicly available records. To have your information removed, we recommend requesting removal directly through your county’s website.
Pamela Wiggs
BROWN PROPERTY GROUP
(910) 773-5916
56 Total Sales
6 in Raeford
$265K - $346K Price Range
Amy Reynolds
ACE REAL ESTATE
(910) 900-5913
168 Total Sales
57 in Raeford
$130K - $650K Price Range
CH
Charlotte Horne
EVOLVE REALTY
(910) 748-5470
108 Total Sales
8 in Raeford
$360K - $436K Price Range
Cheryl Crist
CRIST REALTY
(845) 479-6428
47 Total Sales
1 in Raeford
$40,000 Price
Heather Knight
CAROLINA LAKES LAKESIDE REALTY
(803) 866-3372
32 Total Sales
2 in Raeford
$260K - $378K Price Range
Keith Long
EXIT REALTY PREFERRED
(910) 714-9171
8 Total Sales
6 in Raeford
$255K - $365K Price Range
We collect this data history from publicly available records. To have your information removed, we recommend requesting removal directly through your county’s website.
| Date | Buyer | Sale Price | Title Company |
|---|---|---|---|
| $400,000 | None Listed On Document |
We collect this data history from publicly available records. To have your information removed, we recommend requesting removal directly through your county’s website.
| Date | Status | Borrower | Loan Amount |
|---|---|---|---|
| Open | $413,096 |
We collect this data history from publicly available records. To have your information removed, we recommend requesting removal directly through your county’s website.
| Date | Event | Price | List to Sale | Price per Sq Ft |
|---|---|---|---|---|
| 06/12/2025 06/12/25 | Sold | $399,900 | 0.0% | $141 / Sq Ft |
| 04/30/2025 04/30/25 | Pending | -- | -- | -- |
| 02/14/2025 02/14/25 | Price Changed | $399,900 | -0.5% | $141 / Sq Ft |
| 02/06/2025 02/06/25 | For Sale | $402,100 | -- | $142 / Sq Ft |
We collect this data history from publicly available records. To have your information removed, we recommend requesting removal directly through your county’s website.
| Year | Tax Paid | Tax Assessment Tax Assessment Total Assessment is a certain percentage of the fair market value that is determined by local assessors to be the total taxable value of land and additions on the property. | Land | Improvement |
|---|---|---|---|---|
| 2026 | $2,868 | $329,930 | $48,000 | $281,930 |
| 2025 | $398 | $48,000 | $48,000 | $0 |
| 2024 | $398 | $48,000 | $48,000 | $0 |
TD
Seller's Agent in 2025
TEAM DREAM
DREAM FINDERS REALTY, LLC.
CD
Buyer's Agent in 2025
CHRISI DANIELS
CAROLINA SUMMIT GROUP #1
(847) 313-8874
56 Total Sales
Source: Longleaf Pine REALTORS®
MLS Number: 738528
APN: 584950001343
Disclaimer: Certain information contained herein is derived from information provided by parties other than Homes.com. All information provided is deemed reliable, but is not guaranteed to be accurate and should be independently verified.
IDX information is provided exclusively for personal, non-commercial use, and may not be used for any purpose other than to identify prospective properties consumers may be interested in purchasing.
Information is deemed reliable but not guaranteed.
Ask me questions while you tour the home.