
Tiffany Hazelwood
Hazelwood Realty LLC
(804) 207-9978
96 Total Sales
1 in Westchester
$725,000 Price

Estimated Value: $765,652 - $819,000
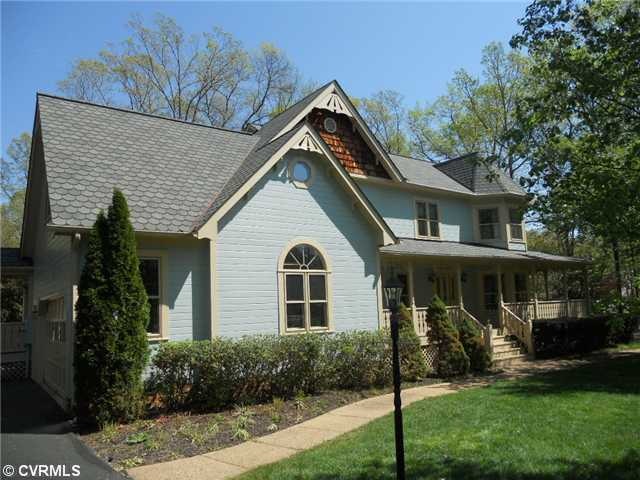
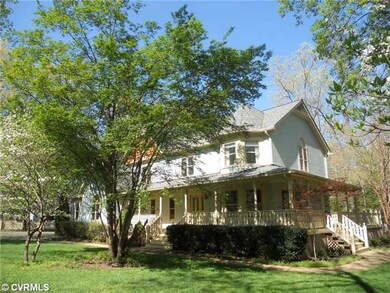
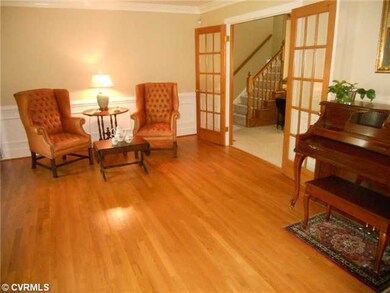
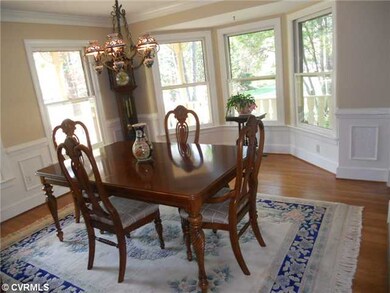
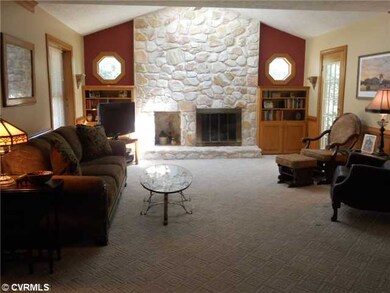
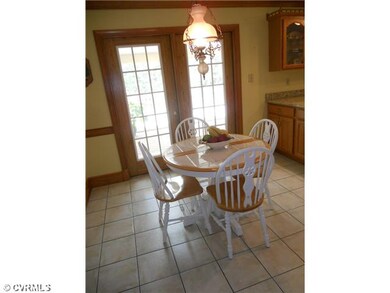
Rosemont Beauty on .8 acre level lot with lovely mature landscaping, at end of quiet cul-de-sac. Inviting full front porch wraps around to connect with large rear deck and breezy screened porch. Wood floors in Foyer, Living Room with French doors, and Dining Room with bay window. Spacious renovated Kitchen with tile floor, granite counters, an abundance of wood cabinets, large breakfast area, pantry, & opening into vaulted Family Room w/ floor-to-ceiling stone fireplace & gas logs.Convenient Laundry / Mud Room. 5 large bedrooms including vaulted Master Bedroom w/private tiled spa-like Bath w/ jetted tub & separate shower.Tiled hall bath. Top Chesterfield County Schools:Bettie Weaver Elem,Midlothian Middle & High.EZ access to 288, shopping, schools, restaurants,parks,& recreation.
Last Agent to Sell the Property
Long & Foster REALTORS License #0225134417 Listed on: 03/29/2012
We collect this data history from publicly available records. To have your information removed, we recommend requesting removal directly through your county’s website.
Tiffany Hazelwood
Hazelwood Realty LLC
(804) 207-9978
96 Total Sales
1 in Westchester
$725,000 Price
Antonio Starke
First Choice Realty
(804) 312-5351
22 Total Sales
1 in Westchester
$791,000 Price
Jim Dorsey
Long & Foster REALTORS
(804) 373-7837
31 Total Sales
1 in Westchester
$1,725,000 Price
Rick Cox
The Rick Cox Realty Group
(804) 835-6636
377 Total Sales
5 in Westchester
$355K - $870K Price Range
Sallie Rhett
Shaheen Ruth Martin & Fonville
(804) 538-4187
65 Total Sales
2 in Westchester
$433K - $1.1M Price Range
Tracey McClung
Village Concepts Realty Group
(804) 999-6251
65 Total Sales
1 in Westchester
$305,000 Price
We collect this data history from publicly available records. To have your information removed, we recommend requesting removal directly through your county’s website.
| Date | Buyer | Sale Price | Title Company |
|---|---|---|---|
| $385,000 | -- |
We collect this data history from publicly available records. To have your information removed, we recommend requesting removal directly through your county’s website.
| Date | Status | Borrower | Loan Amount |
|---|---|---|---|
| Open | $610,500 | ||
| Closed | $21,302 | ||
| Closed | $375,240 |
We collect this data history from publicly available records. To have your information removed, we recommend requesting removal directly through your county’s website.
| Date | Event | Price | List to Sale | Price per Sq Ft |
|---|---|---|---|---|
| 04/27/2012 04/27/12 | Sold | $385,000 | -3.8% | $126 / Sq Ft |
| 04/01/2012 04/01/12 | Pending | -- | -- | -- |
| 03/29/2012 03/29/12 | For Sale | $400,000 | -- | $131 / Sq Ft |
We collect this data history from publicly available records. To have your information removed, we recommend requesting removal directly through your county’s website.
| Year | Tax Paid | Tax Assessment Tax Assessment Total Assessment is a certain percentage of the fair market value that is determined by local assessors to be the total taxable value of land and additions on the property. | Land | Improvement |
|---|---|---|---|---|
| 2026 | $5,968 | $667,800 | $131,000 | $536,800 |
| 2025 | $5,968 | $591,300 | $119,000 | $472,300 |
| 2024 | $5,288 | $612,100 | $119,000 | $493,100 |
| 2023 | $4,808 | $528,400 | $114,000 | $414,400 |
| 2022 | $4,407 | $479,000 | $104,000 | $375,000 |
| 2021 | $3,885 | $402,000 | $102,000 | $300,000 |
| 2020 | $4,079 | $429,400 | $102,000 | $327,400 |
| 2019 | $3,906 | $411,200 | $100,000 | $311,200 |
| 2018 | $3,906 | $411,200 | $100,000 | $311,200 |
| 2017 | $3,948 | $411,200 | $100,000 | $311,200 |
| 2016 | $3,948 | $411,200 | $100,000 | $311,200 |
| 2015 | $3,973 | $411,200 | $100,000 | $311,200 |
| 2014 | $3,808 | $394,100 | $98,000 | $296,100 |
Seller's Agent in 2012
Eileen Foster
Long & Foster
(804) 683-4116
33 Total Sales
Buyer's Agent in 2012
Pam Diemer
Long & Foster
(804) 241-3347
114 Total Sales
Source: Central Virginia Regional MLS
MLS Number: 1208209
APN: 721-71-83-82-500-000
Disclaimer: Certain information contained herein is derived from information provided by parties other than Homes.com. All information provided is deemed reliable, but is not guaranteed to be accurate and should be independently verified.
All or a portion of th multiple Listing information is provided by the Central Virginia Regional Multiple Listing Service, LLC, from a copyrighted compilation of Listing s. All CVR MLS information provided is deemed reliable but is not guaranteed accurate. The compilation of Listings and each individual Listing are ©2026 Central Virginia Regional Multiple Listing Service, LLC. All rights reserved.
Ask me questions while you tour the home.