
Matt Smith
Responds Quickly
MSE Properties
(804) 548-4499
75 Total Sales
1 in Westchester
$469,900 Price
Estimated Value: $703,333 - $818,000
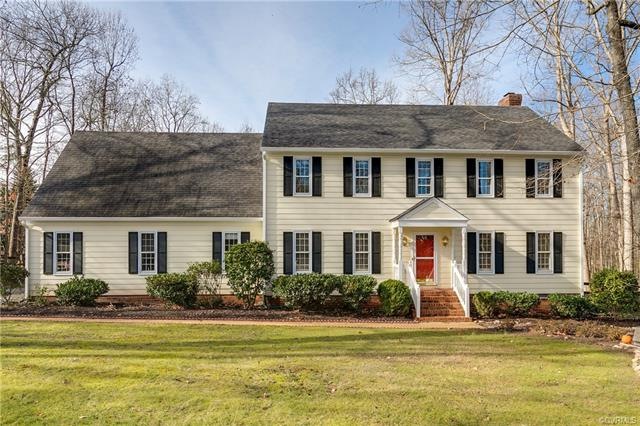


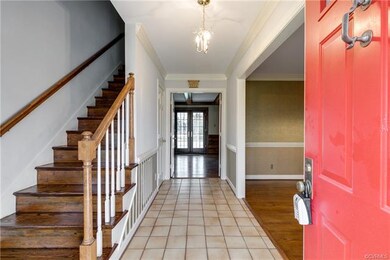

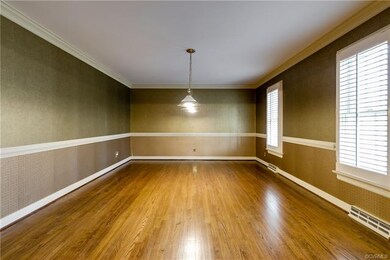

Tucked away on a quiet secluded street, this classic Colonial-style gem rests on a beautifully landscaped 3⁄4 acre lot. Exquisitely maintained and loved by one family for over 30 years, this home features 4 beds, 2.5 baths and a large multi-purpose room that could function as a playroom, office, library, or 5th bedroom. Walk-up attic with plenty of storage, double stairs, and a 2-car garage. Downstairs boasts a formal LR and formal DR complete with crown, chair rail, and plantation shutters. Large family room complete with a wet bar, built in cabinets, gas fireplace, french doors leading to the private screened-in porch, deck, and fully fenced in back yard. The eat-in gourmet kitchen features granite counters, modern appliances (including a gas range and Wi-Fi capable electric oven), custom cabinets with roll out shelving, wine rack and LED recessed under cabinet lighting. Other updates include refinished hardwood floors, new garage doors, Wi-Fi controlled irrigation front and back, composite decking, repaved driveway, fully encapsulated crawlspace, gutters with micro screen leaf guards.....the list goes on. Come see for yourself and be next to make this beautiful house your home!
Last Agent to Sell the Property
Real Broker LLC License #0225189389 Listed on: 01/17/2020
Co-Listed By
Alex Marshall
Long & Foster REALTORS License #0225222743
We collect this data history from publicly available records. To have your information removed, we recommend requesting removal directly through your county’s website.
Matt Smith
MSE Properties
(804) 548-4499
75 Total Sales
1 in Westchester
$469,900 Price
Brinlin McClure
Joyner Fine Properties
(804) 361-8924
46 Total Sales
2 in Westchester
$800K - $1.2M Price Range
Margaret Wade
Long & Foster REALTORS
(804) 793-8720
234 Total Sales
1 in Westchester
$1,275,000 Price
Melissa Crim
Real Broker LLC
(804) 977-9986
77 Total Sales
4 in Westchester
$353K - $650K Price Range
Karen Loewen
Compass
(804) 409-8346
98 Total Sales
1 in Westchester
$442,100 Price
Tiffany Hazelwood
Hazelwood Realty LLC
(804) 207-9978
97 Total Sales
1 in Westchester
$725,000 Price
We collect this data history from publicly available records. To have your information removed, we recommend requesting removal directly through your county’s website.
| Date | Buyer | Sale Price | Title Company |
|---|---|---|---|
| $435,000 | Attorney |
We collect this data history from publicly available records. To have your information removed, we recommend requesting removal directly through your county’s website.
| Date | Status | Borrower | Loan Amount |
|---|---|---|---|
| Open | $192,000 | ||
| Open | Diamond Matthew | $339,000 | |
| Closed | Diamond Matthew | $335,000 |
We collect this data history from publicly available records. To have your information removed, we recommend requesting removal directly through your county’s website.
| Date | Event | Price | List to Sale | Price per Sq Ft |
|---|---|---|---|---|
| 03/02/2020 03/02/20 | Sold | $435,000 | 0.0% | $146 / Sq Ft |
| 01/20/2020 01/20/20 | Price Changed | $435,000 | +1.2% | $146 / Sq Ft |
| 01/18/2020 01/18/20 | Pending | -- | -- | -- |
| 01/17/2020 01/17/20 | For Sale | $429,950 | -- | $144 / Sq Ft |
We collect this data history from publicly available records. To have your information removed, we recommend requesting removal directly through your county’s website.
| Year | Tax Paid | Tax Assessment Tax Assessment Total Assessment is a certain percentage of the fair market value that is determined by local assessors to be the total taxable value of land and additions on the property. | Land | Improvement |
|---|---|---|---|---|
| 2026 | $5,323 | $595,300 | $131,000 | $464,300 |
| 2025 | $5,323 | $573,600 | $131,000 | $442,600 |
| 2024 | $5,130 | $526,400 | $110,000 | $416,400 |
| 2023 | $4,630 | $508,800 | $105,000 | $403,800 |
| 2022 | $4,520 | $491,300 | $102,000 | $389,300 |
| 2021 | $4,204 | $435,600 | $100,000 | $335,600 |
| 2020 | $1 | $427,400 | $100,000 | $327,400 |
| 2019 | $3,937 | $414,400 | $99,000 | $315,400 |
| 2018 | $3,834 | $402,500 | $99,000 | $303,500 |
| 2017 | $3,795 | $390,100 | $99,000 | $291,100 |
| 2016 | $3,604 | $375,400 | $95,000 | $280,400 |
| 2015 | $3,723 | $385,200 | $95,000 | $290,200 |
| 2014 | $3,650 | $377,600 | $95,000 | $282,600 |
Seller's Agent in 2020
David Seibert
Real Broker LLC
(804) 201-7220
415 Total Sales
AM
Seller Co-Listing Agent in 2020
Alex Marshall
Long & Foster
Buyer's Agent in 2020
Ashley Silveira
Real Broker LLC
(804) 814-2914
4 in this area
151 Total Sales
Source: Central Virginia Regional MLS
MLS Number: 2001587
APN: 721-71-80-45-100-000
Disclaimer: Certain information contained herein is derived from information provided by parties other than Homes.com. All information provided is deemed reliable, but is not guaranteed to be accurate and should be independently verified.
All or a portion of th multiple Listing information is provided by the Central Virginia Regional Multiple Listing Service, LLC, from a copyrighted compilation of Listing s. All CVR MLS information provided is deemed reliable but is not guaranteed accurate. The compilation of Listings and each individual Listing are ©2026 Central Virginia Regional Multiple Listing Service, LLC. All rights reserved.
Ask me questions while you tour the home.