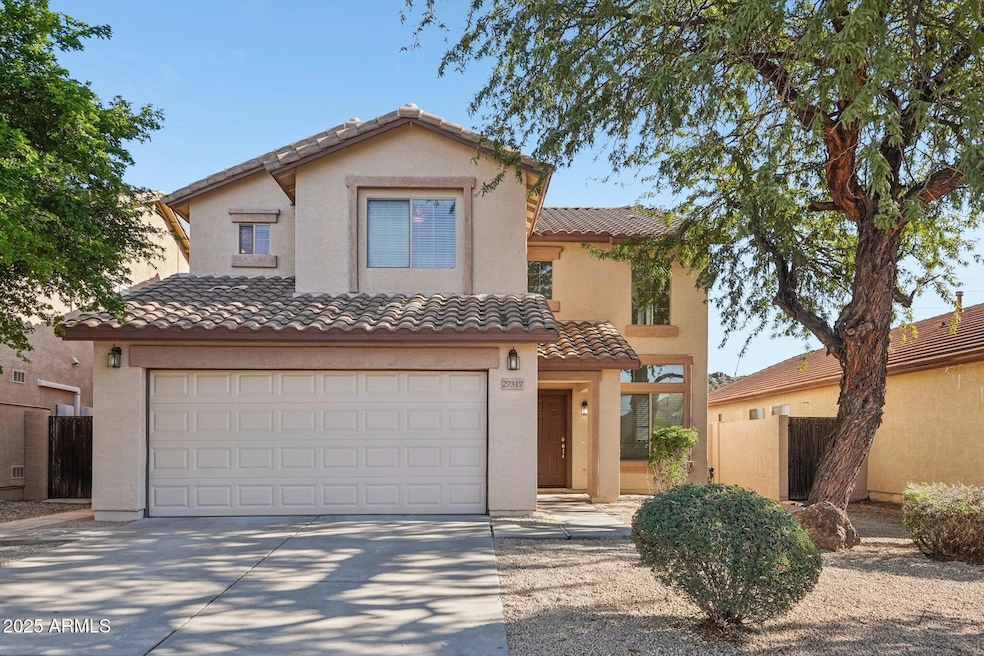


27317 N 63rd Dr Phoenix, AZ 85083
Stetson Valley NeighborhoodEstimated payment $3,133/month
Highlights
- Eat-In Kitchen
- Tile Flooring
- Central Air
- Terramar Academy of the Arts Rated A-
- Kitchen Island
- Combination Dining and Living Room
About This Home
Beautiful 2-story home featuring a spacious open floorplan and modern upgrades throughout. Tile flooring extends through the main level, leading to a dramatic entry with an elegant iron staircase and an open view to the second floor. The stunning kitchen offers granite countertops, a large island, and a stylish tile backsplash—perfect for cooking and entertaining. Upstairs, a versatile loft includes a built-in workspace, ideal for work or study. All four bedrooms are generously sized, including a large primary ensuite with a separate tub and shower, dual sinks, and an oversized walk-in closet. Located in the Deer Valley School District, with access to highly regarded schools. This home combines comfort, functionality, and thoughtful design—ready for its next owner!
Home Details
Home Type
- Single Family
Est. Annual Taxes
- $2,532
Year Built
- Built in 2004
Lot Details
- 4,950 Sq Ft Lot
- Desert faces the front and back of the property
- Block Wall Fence
HOA Fees
- $53 Monthly HOA Fees
Parking
- 2 Car Garage
Home Design
- Wood Frame Construction
- Tile Roof
- Stucco
Interior Spaces
- 2,230 Sq Ft Home
- 2-Story Property
- Combination Dining and Living Room
Kitchen
- Eat-In Kitchen
- Gas Oven
- Built-In Microwave
- Dishwasher
- Kitchen Island
Flooring
- Carpet
- Tile
Bedrooms and Bathrooms
- 4 Bedrooms
- Primary Bathroom is a Full Bathroom
Laundry
- Dryer
- Washer
Schools
- Sandra Day O'connor High School
Utilities
- Central Air
- Heating System Uses Natural Gas
Community Details
- Association fees include ground maintenance
- Planned Development Association, Phone Number (623) 877-1396
- Preserve At Boulder Mountain Subdivision
Listing and Financial Details
- Tax Lot 352
- Assessor Parcel Number 201-28-352
Map
Home Values in the Area
Average Home Value in this Area
Tax History
We collect this data history from publicly available records. To have your information removed, we recommend requesting removal directly through your county’s website.
| Year | Tax Paid | Tax Assessment Tax Assessment Total Assessment is a certain percentage of the fair market value that is determined by local assessors to be the total taxable value of land and additions on the property. | Land | Improvement |
|---|---|---|---|---|
| 2025 | $2,532 | $24,684 | ||
| 2024 | $2,089 | $23,508 | ||
| 2023 | $2,089 | $36,410 | $7,280 | $29,130 |
| 2022 | $2,011 | $28,050 | $5,610 | $22,440 |
| 2021 | $2,101 | $26,150 | $5,230 | $20,920 |
| 2020 | $2,062 | $24,670 | $4,930 | $19,740 |
| 2019 | $1,999 | $23,130 | $4,620 | $18,510 |
| 2018 | $1,929 | $22,370 | $4,470 | $17,900 |
| 2017 | $1,863 | $20,710 | $4,140 | $16,570 |
| 2016 | $1,758 | $20,100 | $4,020 | $16,080 |
| 2015 | $1,569 | $20,020 | $4,000 | $16,020 |
Property History
We collect this data history from publicly available records. To have your information removed, we recommend requesting removal directly through your county’s website.
| Date | Event | Price | List to Sale | Price per Sq Ft |
|---|---|---|---|---|
| 07/16/2026 07/16/26 | Price Changed | $519,990 | -0.8% | $233 / Sq Ft |
| 07/01/2026 07/01/26 | For Sale | $524,000 | 0.0% | $235 / Sq Ft |
| 07/01/2026 07/01/26 | Off Market | $524,000 | -- | -- |
| 03/11/2026 03/11/26 | Price Changed | $524,000 | -0.2% | $235 / Sq Ft |
| 12/05/2025 12/05/25 | For Sale | $525,000 | 0.0% | $235 / Sq Ft |
| 08/15/2020 08/15/20 | Rented | $2,100 | 0.0% | -- |
| 07/31/2020 07/31/20 | Under Contract | -- | -- | -- |
| 07/26/2020 07/26/20 | For Rent | $2,100 | -- | -- |
Purchase History
We collect this data history from publicly available records. To have your information removed, we recommend requesting removal directly through your county’s website.
| Date | Type | Sale Price | Title Company |
|---|---|---|---|
| Interfamily Deed Transfer | -- | Grand Canyon Title Agency In | |
| Special Warranty Deed | $174,000 | Fidelity Natl Title Ins Co | |
| Trustee Deed | $389,772 | None Available | |
| Interfamily Deed Transfer | -- | Fidelity National Title | |
| Interfamily Deed Transfer | -- | Fidelity Title | |
| Special Warranty Deed | $267,030 | First American Title Ins Co |
Mortgage History
We collect this data history from publicly available records. To have your information removed, we recommend requesting removal directly through your county’s website.
| Date | Status | Loan Amount | Loan Type |
|---|---|---|---|
| Open | $137,000 | New Conventional | |
| Closed | $139,200 | New Conventional | |
| Previous Owner | $344,000 | New Conventional | |
| Previous Owner | $240,327 | Purchase Money Mortgage |
Source: Arizona Regional Multiple Listing Service (ARMLS)
MLS Number: 6955001

APN: 201-28-352
Disclaimer: Certain information contained herein is derived from information provided by parties other than Homes.com. All information provided is deemed reliable, but is not guaranteed to be accurate and should be independently verified.
All information should be verified by the recipient and none is guaranteed as accurate by ARMLS
Listing Information presented by local MLS brokerage: Ten-X, local REALTOR®- Arlene Richardson - (888)-952-6393
- 6404 W Black Hill Rd
- 6216 W Hedgehog Place
- 6114 W Hedgehog Place
- 27619 N 65th Dr
- 27611 N 65th Dr
- 27216 N 65th Dr
- 6517 W Yellow Bird Ln
- 6539 W Gambit Trail
- 6509 W Red Fox Rd
- 6527 W Gold Mountain Pass Unit 22
- 5922 W Gambit Trail
- 6423 W Silver Sage Ln
- 26839 N 65th Ave Unit 49
- 26808 N 64th Ln
- 26815 N 65th Ave Unit 55
- 27807 N 58th Ln
- 26842 N 66th Ln
- 6617 W Molly Ln
- 6602 W Andrea Dr
- 6619 W Cordia Ln
- 6518 W Bent Tree Dr
- 6508 W Eagle Talon Trail
- 6527 W Eagle Talon Trail
- 6423 W Maya Way
- 5929 W Blue Sky Dr
- 6602 W Molly Ln
- 6535 W Brookhart Way
- 27025 N 69th Ln
- 6431 W Chisum Trail
- 7106 W Hedge Hog Place
- 7126 W Bent Tree Dr
- 25832 N 66th Dr
- 5524 W Cavedale Dr
- 27507 N 54th Ln
- 5396 W Molly Ln
- 26733 N 53rd Ln
- 25227 N 63rd Dr
- 5353 W Molly Ln
- 5336 W Molly Ln
- 25224 N 66th Dr
Ask me questions while you tour the home.