
Kristen Jacobs
Compass RE Texas, LLC
(833) 469-0161
76 Total Sales
1 in Galindo
$699,000 Price
Estimated Value: $457,000 - $486,000
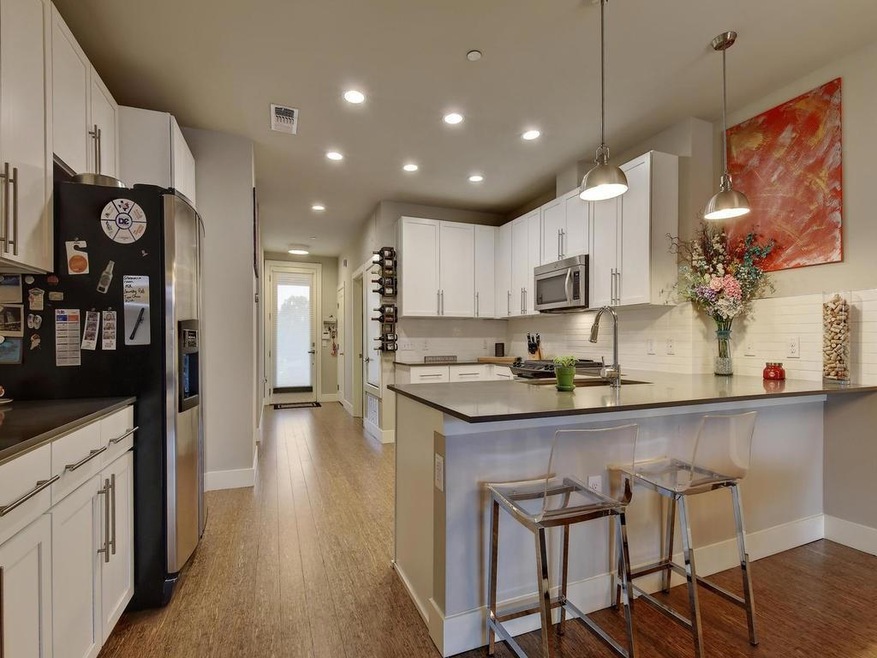
Winner of Urban Land Institute's 2015 Innovation Award, the Denizen Condominiums strike a wonderful balance of green urban living. Located 1.8 miles from Downtown, this 8 acre community has 2acres of parkland, a 1/2acre community garden, dog parks, & an amazing pool. The unit itself is conveniently located poolside, with attached garage & additional reserved parking space. Bamboo floors, ss appliances, quartz counters, tankless water heater.
We collect this data history from publicly available records. To have your information removed, we recommend requesting removal directly through your county’s website.
Kristen Jacobs
Compass RE Texas, LLC
(833) 469-0161
76 Total Sales
1 in Galindo
$699,000 Price
Heather Witbeck
Compass RE Texas, LLC
(323) 433-5582
44 Total Sales
3 in Galindo
$465K - $2.8M Price Range
Gulay Bozdag
Keller Williams Realty
(737) 377-5824
61 Total Sales
1 in Galindo
$760,000 Price
Josh Clifton
Compass RE Texas, LLC
(855) 701-1824
50 Total Sales
1 in Galindo
$625,000 Price
Joseph Cummings
Compass RE Texas, LLC - Houston
(844) 783-1596
33 Total Sales
1 in Galindo
$635,000 Price
Lawrence Pritchett
MODUS Real Estate
(682) 452-1856
126 Total Sales
2 in Galindo
$490K - $990K Price Range
We collect this data history from publicly available records. To have your information removed, we recommend requesting removal directly through your county’s website.
| Date | Buyer | Sale Price | Title Company |
|---|---|---|---|
| -- | None Listed On Document | ||
| -- | Heritage Title | ||
| -- | None Available |
We collect this data history from publicly available records. To have your information removed, we recommend requesting removal directly through your county’s website.
| Date | Status | Borrower | Loan Amount |
|---|---|---|---|
| Previous Owner | $346,500 | ||
| Previous Owner | $253,120 |
We collect this data history from publicly available records. To have your information removed, we recommend requesting removal directly through your county’s website.
| Date | Event | Price | List to Sale | Price per Sq Ft | Prior Sale |
|---|---|---|---|---|---|
| 09/07/2016 09/07/16 | Rented | $2,295 | 0.0% | -- | |
| 09/07/2016 09/07/16 | Under Contract | -- | -- | -- | |
| 08/12/2016 08/12/16 | For Rent | $2,295 | 0.0% | -- | |
| 07/28/2016 07/28/16 | Sold | -- | -- | -- | View Prior Sale |
| 06/02/2016 06/02/16 | Pending | -- | -- | -- | |
| 04/28/2016 04/28/16 | For Sale | $395,000 | -- | $315 / Sq Ft |
We collect this data history from publicly available records. To have your information removed, we recommend requesting removal directly through your county’s website.
| Year | Tax Paid | Tax Assessment Tax Assessment Total Assessment is a certain percentage of the fair market value that is determined by local assessors to be the total taxable value of land and additions on the property. | Land | Improvement |
|---|---|---|---|---|
| 2025 | $9,756 | $476,737 | $218,082 | $258,655 |
| 2023 | $11,229 | $620,666 | $218,082 | $402,584 |
| 2022 | $10,952 | $554,549 | $218,082 | $336,467 |
| 2021 | $9,250 | $424,957 | $93,464 | $331,493 |
| 2020 | $8,377 | $390,578 | $93,464 | $297,114 |
| 2018 | $8,717 | $393,707 | $93,464 | $300,243 |
| 2017 | $8,935 | $400,657 | $93,464 | $307,193 |
| 2016 | $8,408 | $377,026 | $93,464 | $283,562 |
| 2015 | -- | $394,966 | $93,464 | $301,502 |
Landlord's Agent in 2016
Will Henderson
Urbanspace
(512) 507-8007
25 Total Sales
J
Tenant's Agent in 2016
Jessica Hatchett
Keller Williams Realty
Source: Unlock MLS (Austin Board of REALTORS®)
MLS Number: 5927573
APN: 851914
Disclaimer: Certain information contained herein is derived from information provided by parties other than Homes.com. All information provided is deemed reliable, but is not guaranteed to be accurate and should be independently verified.
Based on information from the Austin Board of REALTORS® (alternatively, from ACTRIS). Neither the Board nor ACTRIS guarantees or is in any way responsible for its accuracy. All data is provided “AS IS” and with all faults. Data maintained by the Board or ACTRIS may not reflect all real estate activity in the market.
Information being provided is for consumers’ personal, non-commercial use and may not be used for any purpose other than to identify prospective properties consumers may be interested in purchasing. All data is obtained from various sources and may not have been verified by broker or MLS GRID. Supplied Open House Information is subject to change without notice. All information should be independently reviewed and verified for accuracy. Properties may or may not be listed by the office/agent presenting the information. Some IDX listings have been excluded from this website.
Based on information submitted to the MLS GRID
Listings courtesy of Unlock MLS (Austin Board of REALTORS®) as distributed by MLS GRID
Ask me questions while you tour the home.