
Thelma Wacasey
(628) 244-8388
28 Total Sales
2 in Valencia
$549,999 Price Range
Estimated Value: $1,233,500
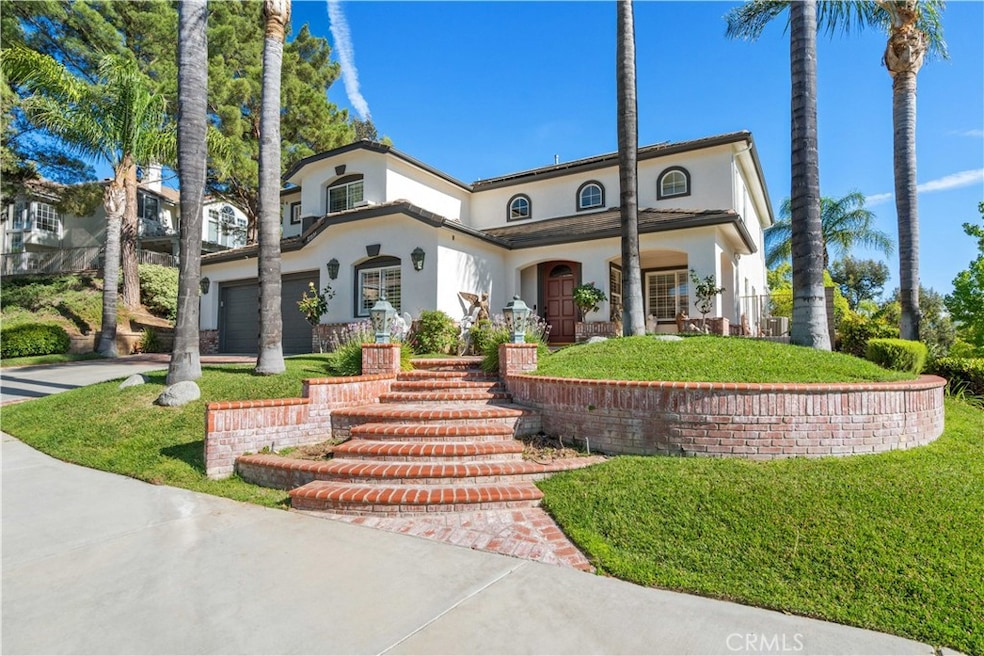
Seller will consider all reasonable offers!!! NO MELLO ROOS LOW HOA!! Welcome to your dream oasis! Nestled in an idyllic neighborhood, this extraordinary house is not just a home—it's a lifestyle. With a wealth of upgrades and a flexible floorplan, this property offers everything you need and more.Step inside and be captivated by the beautifully remodeled kitchen, a chef's paradise, featuring floor-to-ceiling cabinetry with soft-close pull-out drawers, a mixer lift shelf, an expansive 18-foot island, quartz counters, marble backsplash, and a Butler’s pantry making it both functional and stylish.Unleash your culinary creativity with top-of-the-line appliances, including a Wolfe double oven.The charming bay window invites natural light and warmth, making this space perfect for entertaining.This home offers an abundance of rooms and bathrooms, ensuring versatility for your lifestyle needs. The main level features two rooms and a full bath, one room as an office with built-in's-perfect for remote work and one as a bedroom. Entertain friends and family in the elegant formal dining room or cozy up in the inviting family room with a charming fireplace.Venture upstairs to the luxurious primary bedroom with it’s own retreat- ideal for a reading nook or nursery, PLUS a loft off the closet -perfect for a library or personal gym. Step out onto the massive balcony, where you can soak in the breathtaking 180-degree views. Three additional inviting bedrooms await, with one boasting a private bath and the others sharing a convenient walk-through bathroom. Enjoy the details that make this house a home—from the newly painted interiors and exteriors to custom built-ins in every bedroom, providing storage solutions that maximize space. The 2 upgraded Dual Lennox air conditioning units with a 3 zone system ensure year-round comfort, while the shutters, wainscoting, and crown molding adds a touch of elegance throughout. Situated on a desirable corner lot, this property features a beautifully landscaped yard and backyard oasis complete with a massive patio cover—perfect for outdoor gatherings or tranquil evenings under the stars. With no side neighbors and convenient access to the community pool, spa, and playground, this location is ideal! With award-winning schools and close proximity to shopping centers and freeway, this home combines comfort, convenience, and community in one remarkable package. Don’t miss your chance to own this stunning property! Schedule a showing today!
Last Agent to Sell the Property
RE/MAX Gateway Brokerage Phone: 661-388-0480 License #01410310 Listed on: 07/10/2025
Thelma Wacasey
(628) 244-8388
28 Total Sales
2 in Valencia
$549,999 Price Range
Sebastian Wolski
Compass
(747) 246-7875
45 Total Sales
2 in Valencia
$728K - $1.1M Price Range
Mulyani Ang
The One Luxury Properties
(626) 382-2840
32 Total Sales
1 in Valencia
$1,040,000 Price
Mary Ruiz
Realty Executives Homes
(661) 481-7911
59 Total Sales
24 in Valencia
$450K - $1.1M Price Range
Chris Gately
Gately Properties
(661) 451-6648
12 Total Sales
2 in Valencia
$489,000 Price Range
Burju Kayiran
Beverly & Company, Inc.
(949) 543-1085
13 Total Sales
3 in Valencia
$806K - $1.1M Price Range
We collect this data history from publicly available records. To have your information removed, we recommend requesting removal directly through your county’s website.
| Date | Event | Price | List to Sale | Price per Sq Ft |
|---|---|---|---|---|
| 12/03/2025 12/03/25 | Sold | $1,209,000 | +0.8% | $293 / Sq Ft |
| 09/26/2025 09/26/25 | Price Changed | $1,199,000 | -1.6% | $290 / Sq Ft |
| 09/05/2025 09/05/25 | Price Changed | $1,219,000 | -3.2% | $295 / Sq Ft |
| 08/24/2025 08/24/25 | Price Changed | $1,259,000 | -2.8% | $305 / Sq Ft |
| 07/10/2025 07/10/25 | For Sale | $1,295,000 | -- | $314 / Sq Ft |
Seller's Agent in 2025
Renee Eifert
RE/MAX
(661) 388-0480
40 Total Sales
B
Buyer's Agent in 2025
Braihyra Medellin
Compass
(562) 702-3369
15 Total Sales
Source: California Regional Multiple Listing Service (CRMLS)
MLS Number: SR25147886
APN: 2810-029-086
Disclaimer: Certain information contained herein is derived from information provided by parties other than Homes.com. All information provided is deemed reliable, but is not guaranteed to be accurate and should be independently verified.
The multiple listing data appearing on this website, or contained in reports produced therefrom, is owned and copyrighted by California Regional Multiple Listing Service, Inc. ("CRMLS") and is protected by all applicable copyright laws. Information provided is for viewer's personal, non-commercial use and may not be used for any purpose other than to identify prospective properties the viewer may be interested in purchasing. All listing data, including but not limited to square footage and lot size is believed to be accurate, but the listing Agent, listing Broker and CRMLS and its affiliates do not warrant or guarantee such accuracy. The viewer should independently verify the listed data prior to making any decisions based on such information by personal inspection and/or contacting a real estate professional.
Based on information from California Regional Multiple Listing Service, Inc. and /or other sources. All data, including all measurements and calculations of area, is obtained from various sources and has not been, and will not be, verified by broker or MLS. All information should be independently reviewed and verified for accuracy. Properties may or may not be listed by the office/agent presenting the information
Ask me questions while you tour the home.