
Bethany Johnsen
Residential Properties Ltd.
(401) 681-3089
42 Total Sales
3 in College Hill
$700K - $2.8M Price Range
Estimated Value: $1,332,000 - $1,439,318
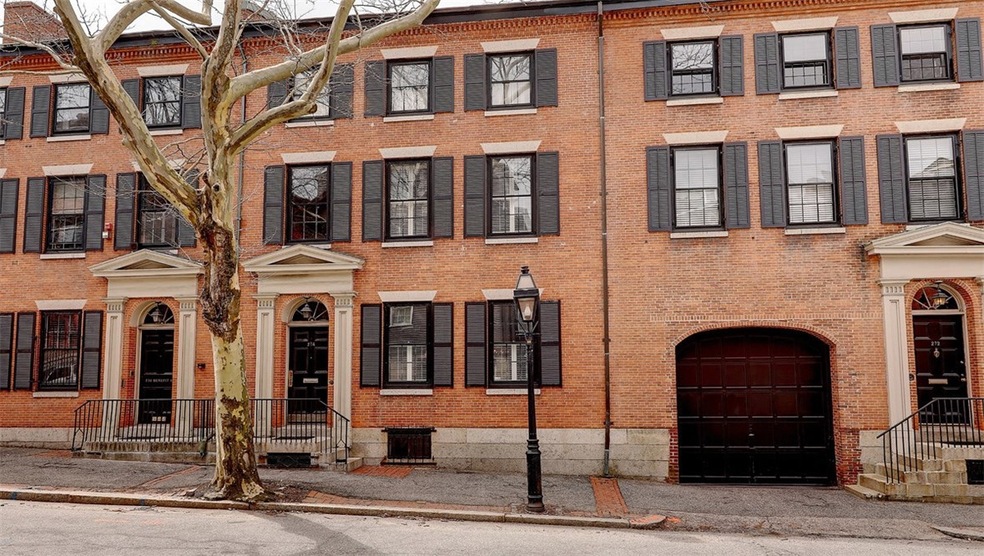
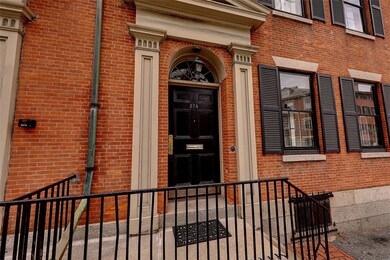
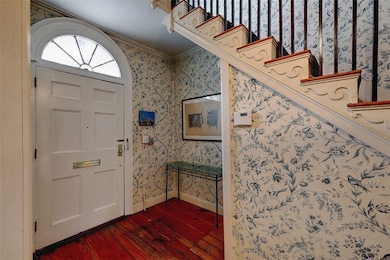
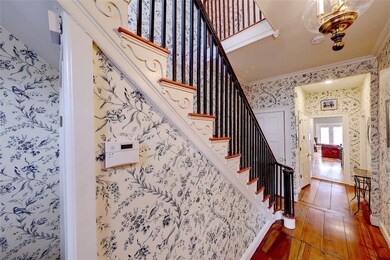
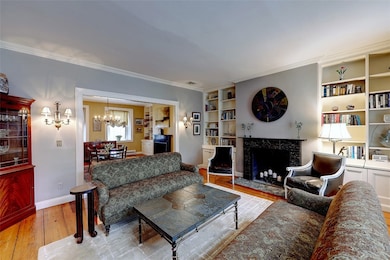
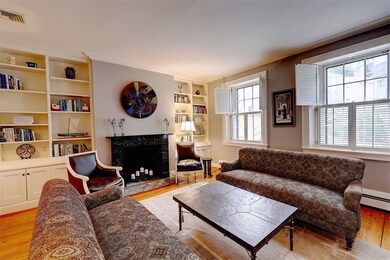
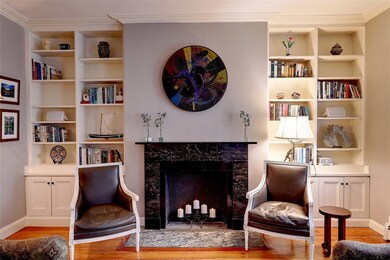
Thomas P. Ives Row House ca.1814 offers Federal-style elegance and charm boasting a beautifully spacious layout. Perched above Old Stone Bank's golden dome and Downtown Providence, features include wide plank flooring, fireplaces, numerous built-ins plus two west-facing balconies on two levels. Kitchen and baths are custom and recent. Central A/C and updated mechanicals leaves little left to do; two assigned parking spaces are located in secure, cobblestone courtyard. This location on Benefit Street provides wonderful accessibility to Downtown, train station and Waterfire, along with commanding views of street artist Gaia's "Still Here" mural painted in 2018 on an expansive brick retaining wall at 32 Custom House Street. A truly unique opportunity to own a lovely bit of Providence's Mile of History!
We collect this data history from publicly available records. To have your information removed, we recommend requesting removal directly through your county’s website.
Bethany Johnsen
Residential Properties Ltd.
(401) 681-3089
42 Total Sales
3 in College Hill
$700K - $2.8M Price Range
Dawn Tramontano
Serhant
(401) 593-5673
65 Total Sales
1 in College Hill
$600,000 Price
Derek Simpson
Residential Properties Ltd.
(401) 214-9605
56 Total Sales
4 in College Hill
$915K - $3M Price Range
Stephen Gaskin
Residential Properties Ltd.
(774) 425-7127
108 Total Sales
4 in College Hill
$300K - $950K Price Range
Amanda Bruneau
Compass
(857) 776-0231
75 Total Sales
1 in College Hill
$960,000 Price
Kelli Improta
RI Real Estate Services
(401) 593-4513
195 Total Sales
1 in College Hill
$710,000 Price
We collect this data history from publicly available records. To have your information removed, we recommend requesting removal directly through your county’s website.
| Date | Buyer | Sale Price | Title Company |
|---|---|---|---|
| $737,500 | -- | ||
| $753,500 | -- | ||
| $650,000 | -- |
We collect this data history from publicly available records. To have your information removed, we recommend requesting removal directly through your county’s website.
| Date | Status | Borrower | Loan Amount |
|---|---|---|---|
| Closed | $290,000 | ||
| Previous Owner | $338,000 |
We collect this data history from publicly available records. To have your information removed, we recommend requesting removal directly through your county’s website.
| Date | Event | Price | List to Sale | Price per Sq Ft |
|---|---|---|---|---|
| 09/26/2019 09/26/19 | Sold | $737,000 | -2.9% | $330 / Sq Ft |
| 09/09/2019 09/09/19 | For Sale | $759,000 | -- | $340 / Sq Ft |
We collect this data history from publicly available records. To have your information removed, we recommend requesting removal directly through your county’s website.
| Year | Tax Paid | Tax Assessment Tax Assessment Total Assessment is a certain percentage of the fair market value that is determined by local assessors to be the total taxable value of land and additions on the property. | Land | Improvement |
|---|---|---|---|---|
| 2025 | $18,923 | $1,296,100 | $0 | $1,296,100 |
| 2024 | $18,401 | $1,002,800 | $0 | $1,002,800 |
| 2023 | $18,401 | $1,002,800 | $0 | $1,002,800 |
| 2022 | $17,850 | $1,002,800 | $0 | $1,002,800 |
| 2021 | $17,551 | $714,600 | $0 | $714,600 |
| 2020 | $16,502 | $671,900 | $0 | $671,900 |
| 2019 | $16,502 | $671,900 | $0 | $671,900 |
| 2018 | $18,025 | $564,000 | $0 | $564,000 |
| 2017 | $18,025 | $564,000 | $0 | $564,000 |
| 2016 | $18,025 | $564,000 | $0 | $564,000 |
| 2015 | $17,675 | $534,000 | $0 | $534,000 |
| 2014 | $18,023 | $534,000 | $0 | $534,000 |
| 2013 | $17,165 | $508,600 | $0 | $508,600 |
Seller's Agent in 2019
Rebecca Mayer
Compass
(401) 447-8040
14 in this area
135 Total Sales
Buyer's Agent in 2019
Jim DeRentis
Residential Properties Ltd.
(401) 529-2188
70 in this area
426 Total Sales
Source: State-Wide MLS
MLS Number: 1234652
APN: PROV-120134-000000-000002
Disclaimer: Certain information contained herein is derived from information provided by parties other than Homes.com. All information provided is deemed reliable, but is not guaranteed to be accurate and should be independently verified.
IDX information is provided exclusively for personal, non-commercial use, and may not be used for any purpose other than to identify prospective properties consumers may be interested in purchasing. Information is deemed reliable but not guaranteed.
Copyright © 2026 State-Wide MLS, Inc. All rights reserved.
Ask me questions while you tour the home.