
Seller's Agent in 2024
Jenny England
Coldwell Banker Realty
(513) 926-6257
2 in this area
114 Total Sales


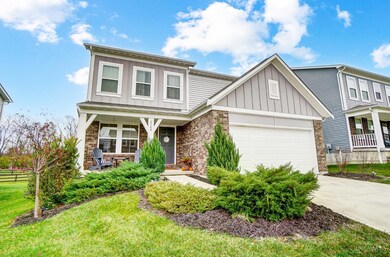
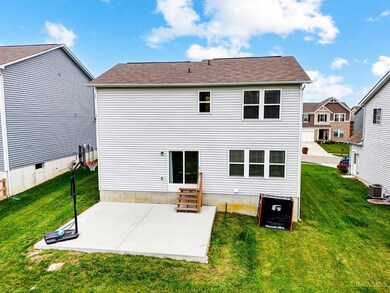

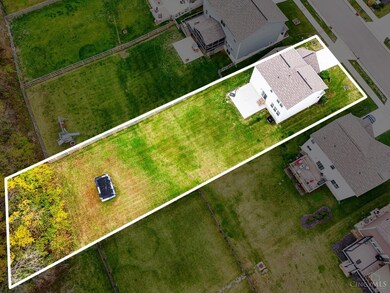
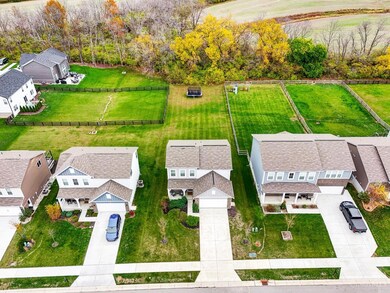
Enjoy the largest lot on the street in the stylish Wesley Modern Farmhouse plan by Fischer Homes in beautiful Renaissance. Lebanon City Schools! Built in 2020. Open floor plan featuring main floor dedicated office space, open kitchen/living area, main floor laundry room, second floor open loft, large owner's suite and 2 more perfectly sized bedrooms, all with their own walk-in closet. The full basement is ready for finishing and already fully equipped with a rough-in for a full bath AND wet bar rough-in. No expense was spared with the LVP flooring, upgraded carpet, white kitchen cabinets and granite countertops. Move right in as ALL appliances are staying including washer and dryer. This is a must see!
Last Agent to Sell the Property
Coldwell Banker Realty License #2015004490 Listed on: 11/15/2024
We collect this data history from publicly available records. To have your information removed, we recommend requesting removal directly through your county’s website.
| Date | Event | Price | List to Sale | Price per Sq Ft | Prior Sale |
|---|---|---|---|---|---|
| 12/18/2024 12/18/24 | Sold | $392,500 | -0.6% | -- | |
| 11/16/2024 11/16/24 | Pending | -- | -- | -- | |
| 11/15/2024 11/15/24 | For Sale | $395,000 | +33.1% | -- | |
| 04/29/2021 04/29/21 | Off Market | $296,842 | -- | -- | |
| 01/18/2021 01/18/21 | Sold | $296,842 | -3.6% | -- | View Prior Sale |
| 12/10/2020 12/10/20 | Pending | -- | -- | -- | |
| 08/24/2020 08/24/20 | Price Changed | $307,900 | +1.0% | -- | |
| 06/12/2020 06/12/20 | For Sale | $304,900 | -- | -- |
We collect this data history from publicly available records. To have your information removed, we recommend requesting removal directly through your county’s website.
| Year | Tax Paid | Tax Assessment Tax Assessment Total Assessment is a certain percentage of the fair market value that is determined by local assessors to be the total taxable value of land and additions on the property. | Land | Improvement |
|---|---|---|---|---|
| 2024 | -- | -- | ||
| 2023 | $0 | $89,712 | $20,338 | $69,373 |
| 2022 | $3,955 | $89,712 | $20,339 | $69,374 |
| 2021 | $4,127 | $89,712 | $20,339 | $69,374 |
| 2020 | $740 | $15,089 | $15,089 | $0 |
Seller's Agent in 2024
Jenny England
Coldwell Banker Realty
(513) 926-6257
2 in this area
114 Total Sales
N
Buyer's Agent in 2024
Non Member
NonMember Firm
Seller's Agent in 2021
Alexander Hencheck
HMS Real Estate
(513) 469-2400
62 in this area
11,343 Total Sales
Buyer's Agent in 2021
Barbara Woehrmyer
Coldwell Banker Realty
(513) 850-3272
3 in this area
240 Total Sales
Source: MLS of Greater Cincinnati (CincyMLS)
MLS Number: 1824185
Disclaimer: Certain information contained herein is derived from information provided by parties other than Homes.com. All information provided is deemed reliable, but is not guaranteed to be accurate and should be independently verified.
The data relating to real estate for sale on this website comes in part from the Broker Reciprocity programs of the MLS of Greater Cincinnati, Inc.. Those listings held by brokerage firms other than Ten-X are marked with the Broker Reciprocity logo and house icon. The properties displayed may not be all of the properties available through Broker Reciprocity.
IDX information is provided exclusively for personal, non-commercial use, and may not be used for any purpose other than to identify prospective properties consumers may be interested in purchasing.
Information is deemed reliable but not guaranteed.
Ten-X does not display the entire Cincinnati MLS Broker Reciprocity™ database on this web site. The listings of some real estate brokerage firms have been excluded.
Copyright 2026, MLS of Greater Cincinnati, Inc. All rights reserved
Ask me questions while you tour the home.