
Judy Cuong
Portfolio Real Estate
(279) 399-5853
274 Total Sales
1 in Fairgrounds
$760,000 Price
Estimated Value: $596,000 - $683,000
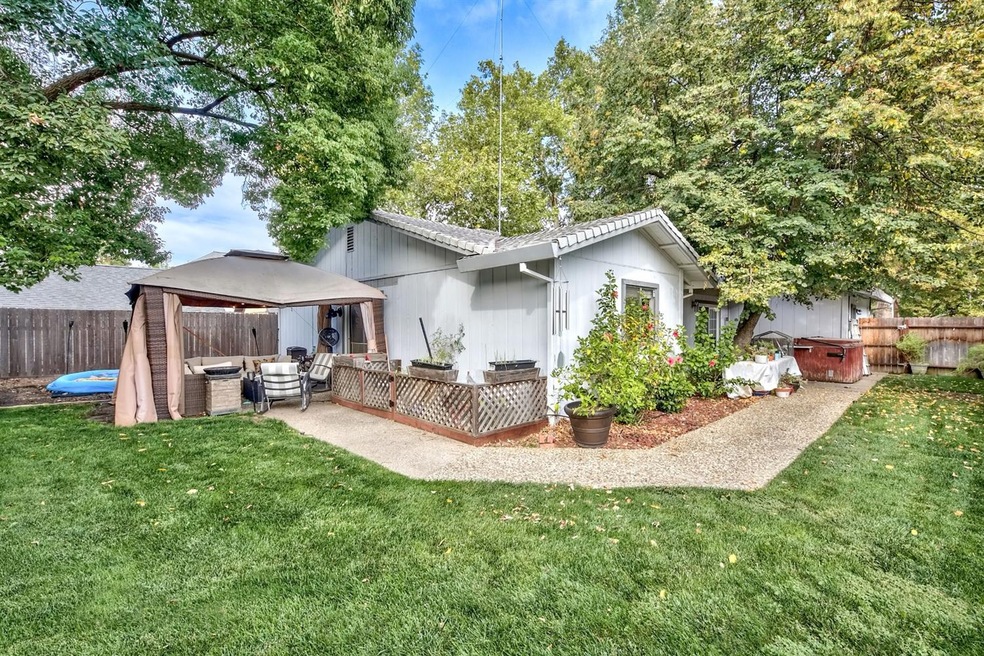
Come unwind and relax at this restful one story home nestled in the middle of a quiet street. As you walk up to the gated front patio you will find a place that is easy to call home. This upgraded 3 bed/2bath has granite counters, beautiful cabinets and inset lighting equip with Alexa'' who turns on and off the lights tv, etc. You'll love this open floor plan with a cozy fireplace in the living room, it will make you never want to leave. Formal dining and office down the hall with a guest bedroom or massage room. Large master is spacious- Enjoy the hot tub with your morning coffee or at the end of a long day after work. Price reflects motivated sellers. Also walking or riding bike distance to Starbucks and Target. Close to Regional Transit and UCD Medical Center too!
Last Agent to Sell the Property
Premier Foothill Properties, Inc. License #01917817 Listed on: 09/29/2020
We collect this data history from publicly available records. To have your information removed, we recommend requesting removal directly through your county’s website.
Judy Cuong
Portfolio Real Estate
(279) 399-5853
274 Total Sales
1 in Fairgrounds
$760,000 Price
Jenny Rosas
Kinship Real Estate
(760) 289-3719
136 Total Sales
2 in Fairgrounds
$758K - $760K Price Range
Steve Smith
eXp Realty of Northern California, Inc.
(916) 848-7558
12 Total Sales
1 in Fairgrounds
$360,000 Price
Denny McCarthy
Grounded R.E.
(530) 363-1119
51 Total Sales
1 in Fairgrounds
$655,000 Price
Wei Hong
Real Estate Source Inc
(530) 298-0906
48 Total Sales
1 in Fairgrounds
$685,000 Price
Stacy Rowlett
Better Homes and Gardens RE
(279) 205-4238
44 Total Sales
1 in Fairgrounds
$360,000 Price
We collect this data history from publicly available records. To have your information removed, we recommend requesting removal directly through your county’s website.
| Date | Buyer | Sale Price | Title Company |
|---|---|---|---|
| $510,000 | Fidelity National Title Co | ||
| Smith Rachael M | $347,000 | First American Title Co |
We collect this data history from publicly available records. To have your information removed, we recommend requesting removal directly through your county’s website.
| Date | Status | Borrower | Loan Amount |
|---|---|---|---|
| Open | $408,000 | ||
| Previous Owner | Smith Rachael M | $48,000 | |
| Previous Owner | Smith Rachael M | $312,200 | |
| Previous Owner | Campbell Edwin D | $53,945 |
We collect this data history from publicly available records. To have your information removed, we recommend requesting removal directly through your county’s website.
| Date | Event | Price | List to Sale | Price per Sq Ft |
|---|---|---|---|---|
| 12/04/2020 12/04/20 | Sold | $510,000 | +2.2% | $347 / Sq Ft |
| 11/09/2020 11/09/20 | Pending | -- | -- | -- |
| 11/06/2020 11/06/20 | For Sale | $499,000 | 0.0% | $340 / Sq Ft |
| 10/16/2020 10/16/20 | Pending | -- | -- | -- |
| 09/29/2020 09/29/20 | For Sale | $499,000 | -- | $340 / Sq Ft |
We collect this data history from publicly available records. To have your information removed, we recommend requesting removal directly through your county’s website.
| Year | Tax Paid | Tax Assessment Tax Assessment Total Assessment is a certain percentage of the fair market value that is determined by local assessors to be the total taxable value of land and additions on the property. | Land | Improvement |
|---|---|---|---|---|
| 2026 | $6,459 | $563,080 | $138,010 | $425,070 |
| 2025 | $6,459 | $552,040 | $135,304 | $416,736 |
| 2024 | $6,366 | $541,216 | $132,651 | $408,565 |
| 2023 | $6,214 | $530,604 | $130,050 | $400,554 |
| 2022 | $6,108 | $520,200 | $127,500 | $392,700 |
| 2021 | $5,815 | $510,000 | $125,000 | $385,000 |
| 2020 | $5,153 | $442,257 | $76,467 | $365,790 |
| 2019 | $5,042 | $433,586 | $74,968 | $358,618 |
| 2018 | $4,909 | $425,086 | $73,499 | $351,587 |
| 2017 | $4,839 | $416,752 | $72,058 | $344,694 |
| 2016 | $4,721 | $408,582 | $70,646 | $337,936 |
| 2015 | $4,346 | $375,757 | $64,971 | $310,786 |
| 2014 | $3,570 | $310,543 | $53,695 | $256,848 |
Seller's Agent in 2020
Erin Tompkins
Premier Foothill Properties, Inc.
(530) 333-5278
3 Total Sales
Seller Co-Listing Agent in 2020
Carol Butler
American River Canyon Realtors
(530) 306-9040
78 Total Sales
Buyer's Agent in 2020
Amber Fortier
Nick Sadek Sotheby's International Realty
(916) 865-7555
30 Total Sales
Source: MetroList
MLS Number: 20058819
APN: 011-0390-015
Disclaimer: Certain information contained herein is derived from information provided by parties other than Homes.com. All information provided is deemed reliable, but is not guaranteed to be accurate and should be independently verified.
IDX information is provided exclusively for personal, non-commercial use, and may not be used for any purpose other than to identify prospective properties consumers may be interested in purchasing. Information is deemed reliable but not guaranteed.
Ask me questions while you tour the home.