
Charlie Rotenberry
ISLAND REALTY OF PENSACOLA BEACH
(850) 786-4988
45 Total Sales
4 in Cantonment
$11K - $13K Price Range


Estimated Value: $322,000 - $459,000
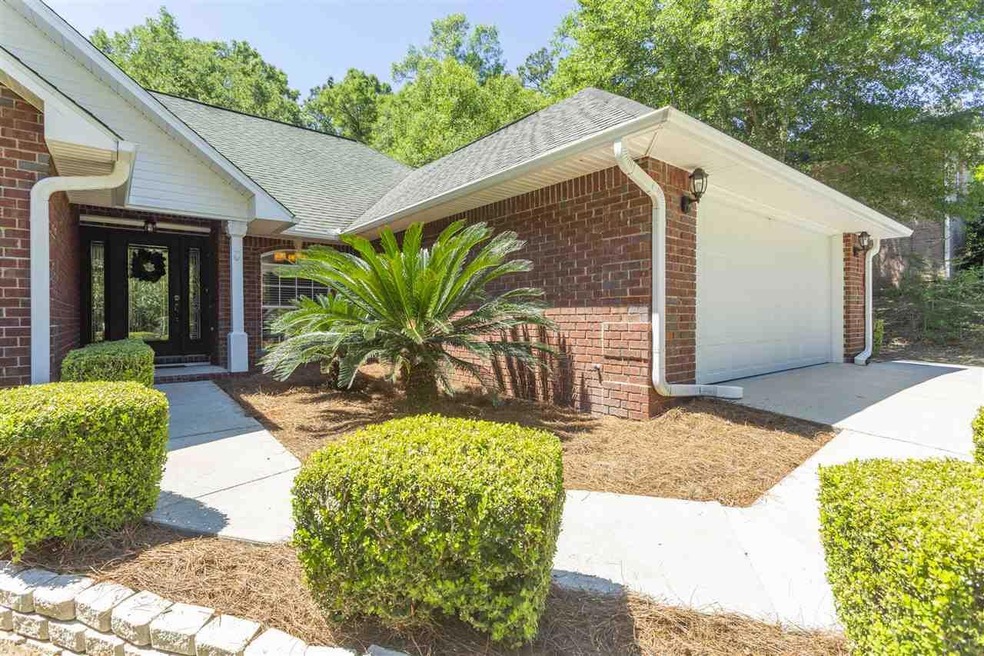
Immaculate Condition~Ashbury Hills Subdivision~Complete Home Remodel in 2014~Oversized Lot at .66 of an acre is like no other in the area and is filled with natural surroundings, so it feels very private~Perfect for Entertaining Family and Friends~Features a spacious yard with covered patio perfect for entertaining guests/family or watching your children enjoy outdoors~Beautiful Kitchen w/ White, Fresh, Stylish Cabinets, Classy Quartz Countertops, Pantry, Soft Close Drawers, Stainless Appliances and New Flooring~The 3 bedroom/2 bathroom home features all new (2014) Beautiful, Hardwood Flooring in main living areas, Carpet in bedrooms and Tile in wet areas~Gas Fireplace~The Master Bedroom is spacious and has a door with glassed in blinds that leads to the patio~Masterbath Rm completely remodeled with Large Walk-in Closet with Quality Wooden Built In System~Relax in the Large Master Bathroom in the Garden Tub~Also features separate Custom Tile Stand Up Shower with corner built in seat~Double Undermount Sinks/Vanity~Also a Spacious Jack and Jill Bathroom connecting other two bedrooms with two undermount sinks~Programmable, Energy Smart Water Heater, Rebuild NWFL-Lower HOI~Termite Bond wi/ Hamm's PC~2 Car Garage w/ remote garage door openers~12' x 16' Detached Workshop with attic extra storage, Roll down Garage Door, concrete foundation and electric inc. 240 V/40 Amp outlet, wired for internet has a Cat5e line.
Last Agent to Sell the Property
ERA LEGACY REALTY RICHARDSON Listed on: 05/05/2020
Charlie Rotenberry
ISLAND REALTY OF PENSACOLA BEACH
(850) 786-4988
45 Total Sales
4 in Cantonment
$11K - $13K Price Range
Lorie Phillips
Jacobson & Co. Realty
(719) 888-5818
102 Total Sales
1 in Cantonment
$495,000 Price
Sammy L Morris
IXL Real Estate-Eastern Shore
(251) 318-9377
97 Total Sales
1 in Cantonment
$406,215 Price
Doris Coleman
IXL Real Estate LLC
(850) 467-9741
52 Total Sales
1 in Cantonment
$85,000 Price
Travis Crow
CENTURY 21 AMERISOUTH REALTY
(850) 429-4839
64 Total Sales
8 in Cantonment
$75K - $699K Price Range
Casey Owens
Coldwell Banker Realty
(850) 409-8689
63 Total Sales
1 in Cantonment
$280,000 Price
We collect this data history from publicly available records. To have your information removed, we recommend requesting removal directly through your county’s website.
| Date | Event | Price | List to Sale | Price per Sq Ft | Prior Sale |
|---|---|---|---|---|---|
| 06/05/2020 06/05/20 | Sold | $234,000 | +2.2% | $126 / Sq Ft | |
| 05/05/2020 05/05/20 | For Sale | $229,000 | +42.2% | $123 / Sq Ft | |
| 09/27/2013 09/27/13 | Sold | $161,000 | -10.5% | $87 / Sq Ft | View Prior Sale |
| 06/17/2013 06/17/13 | Pending | -- | -- | -- | |
| 01/13/2013 01/13/13 | For Sale | $179,900 | -- | $97 / Sq Ft |
Seller's Agent in 2020
Rachel Edwards-Herman
ERA LEGACY REALTY RICHARDSON
(850) 291-7857
29 Total Sales
Buyer's Agent in 2020
Stacey Rising
Better Homes and Gardens Real Estate Main Street Properties
(850) 206-9563
314 Total Sales
B
Seller's Agent in 2013
Brenda Bischoff
Nexthome Momentum Realty
(850) 501-3662
35 Total Sales
Buyer's Agent in 2013
Randy Paun
The Realty Vault
(850) 565-0159
50 Total Sales
Source: Pensacola Association of REALTORS®
MLS Number: 571805
APN: 03-1S-31-1800-000-021
Disclaimer: Certain information contained herein is derived from information provided by parties other than Homes.com. All information provided is deemed reliable, but is not guaranteed to be accurate and should be independently verified.
Copyright© 2026 by the Multiple Listing Service of the Pensacola Association of REALTORS®. This information is believed to be accurate but is not guaranteed. Subject to verification by all parties. This data is copyrighted and may not be transmitted, retransmitted, copied, framed, repurposed, or altered in any way for any other site, individual and/or purpose without the express written permission of the Multiple Listing Service of the Pensacola Association of REALTORS®. Florida recognizes single and transaction agency relationships. Information deemed reliable but not guaranteed. Any use of search facilities of data on this site, other than by a consumer looking to purchase real estate, is prohibited. IDX information is provided exclusively for personal, non-commercial use, and may not be used for any purpose other than to identify prospective properties consumers may be interested in purchasing.
Ask me questions while you tour the home.