
Travis High
Better Homes And Gardens Real Estate Main Street Properties
(850) 935-3628
120 Total Sales
11 in Cantonment
$192K - $620K Price Range
Estimated Value: $352,000 - $380,101
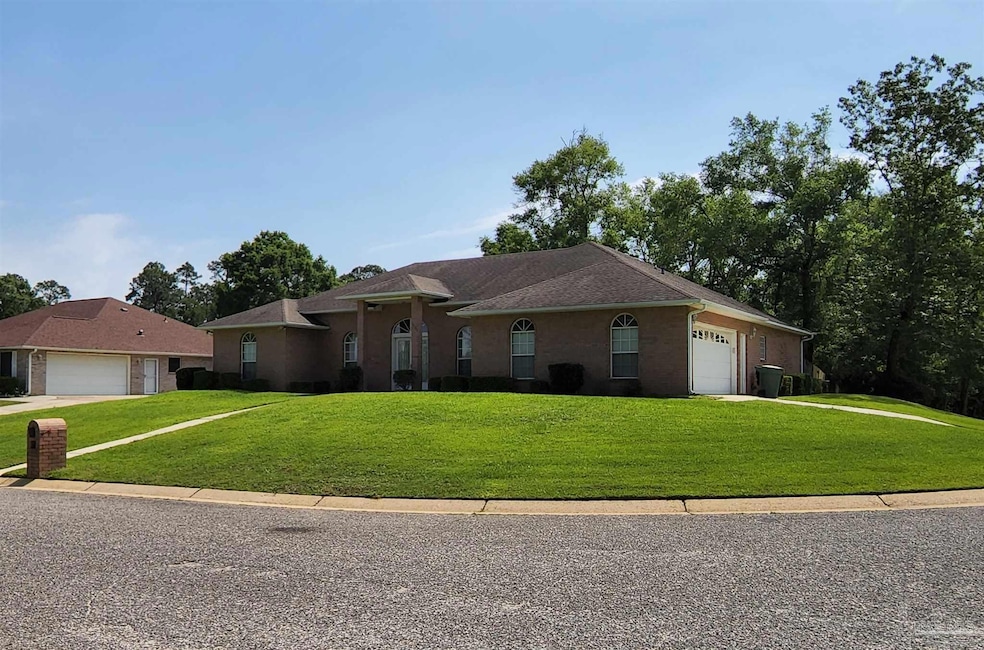
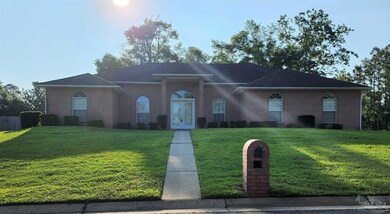
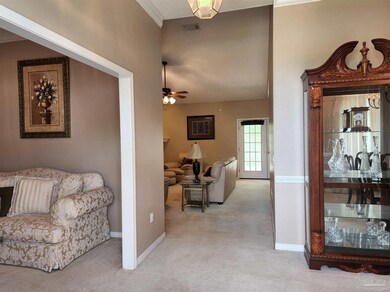
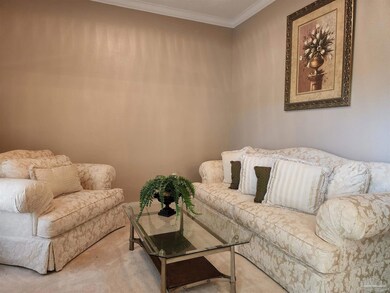
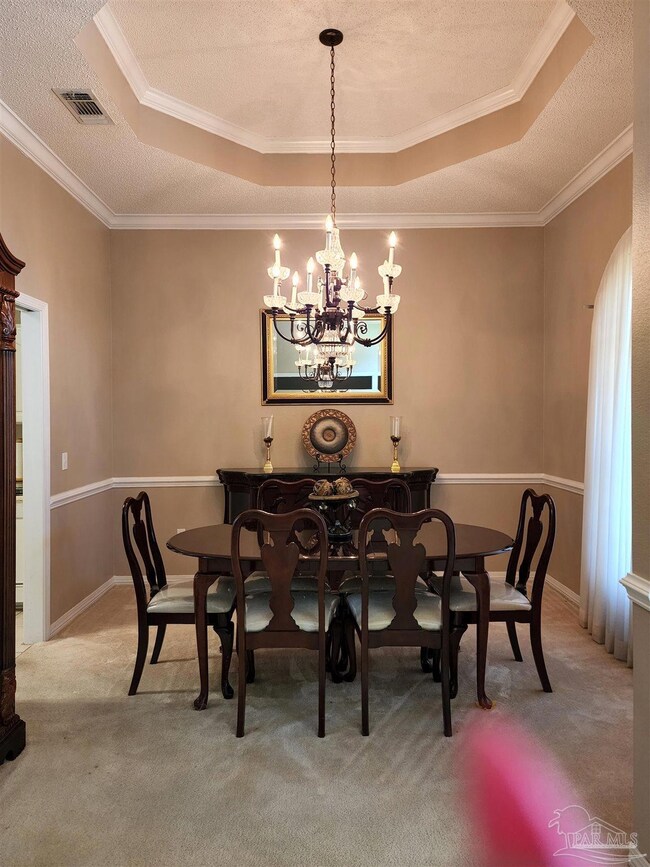
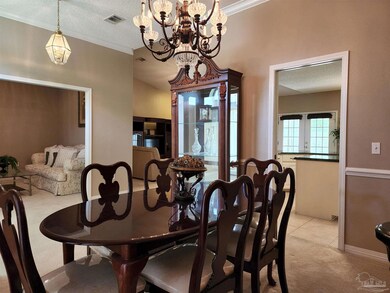
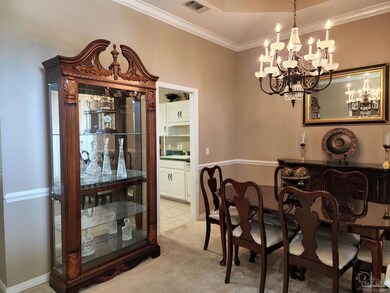
Welcome home to beautiful Ashbury Hills. Enjoy quiet living with no through traffic in this neighborhood of well maintained homes. Situated on a large, high and dry corner lot with easy access to the interstate this home offers both privacy and convenience. Other features include a semi-open split floor plan with great flow, soaring high ceilings in the foyer, formal dining, and great room, a bump-up bar, screen porch, a fireplace, and luxurious master bathroom. The patio and expansive back yard are clean and ready for you to make your outdoor dreams a reality. Whether you are looking for a place to entertain family and friends or just simply relax and enjoy some quiet time, you can have it here. Don't miss it, schedule your private showing with your agent today. Seller will consider an allowance for flooring and tile repair with appropriate contract price.
Last Agent to Sell the Property
Wyndie Butler
Home Town Realty Partners, LLC Listed on: 05/07/2022
We collect this data history from publicly available records. To have your information removed, we recommend requesting removal directly through your county’s website.
Travis High
Better Homes And Gardens Real Estate Main Street Properties
(850) 935-3628
120 Total Sales
11 in Cantonment
$192K - $620K Price Range
Angela Sherrill
Connell & Company Realty Inc.
(850) 903-4871
57 Total Sales
1 in Cantonment
$439,500 Price
Sean Kramer
Levin Rinke Realty
(850) 407-8704
135 Total Sales
13 in Cantonment
$249K - $750K Price Range
Paul Benzler
Better Homes And Gardens Real Estate Main Street Properties
(850) 518-7061
39 Total Sales
1 in Cantonment
$725,000 Price
Randall Graves
Engel & Volkers Pensacola
(850) 972-0613
116 Total Sales
13 in Cantonment
$95K - $413K Price Range
Sandra Brown
Better Homes And Gardens Real Estate Main Street Properties
(850) 805-4375
22 Total Sales
3 in Cantonment
$223K - $590K Price Range
We collect this data history from publicly available records. To have your information removed, we recommend requesting removal directly through your county’s website.
| Date | Buyer | Sale Price | Title Company |
|---|---|---|---|
| $330,000 | Clear Title | ||
| -- | None Available | ||
| $159,900 | -- | ||
| $17,500 | -- |
We collect this data history from publicly available records. To have your information removed, we recommend requesting removal directly through your county’s website.
| Date | Status | Borrower | Loan Amount |
|---|---|---|---|
| Previous Owner | $183,150 |
We collect this data history from publicly available records. To have your information removed, we recommend requesting removal directly through your county’s website.
| Date | Event | Price | List to Sale | Price per Sq Ft |
|---|---|---|---|---|
| 06/17/2022 06/17/22 | Sold | $330,000 | -5.7% | $154 / Sq Ft |
| 05/15/2022 05/15/22 | Pending | -- | -- | -- |
| 05/13/2022 05/13/22 | For Sale | $349,900 | -- | $164 / Sq Ft |
We collect this data history from publicly available records. To have your information removed, we recommend requesting removal directly through your county’s website.
| Year | Tax Paid | Tax Assessment Tax Assessment Total Assessment is a certain percentage of the fair market value that is determined by local assessors to be the total taxable value of land and additions on the property. | Land | Improvement |
|---|---|---|---|---|
| 2025 | $4,347 | $339,287 | $40,000 | $299,287 |
| 2024 | $4,290 | $326,409 | $30,000 | $296,409 |
| 2023 | $4,290 | $313,962 | $30,000 | $283,962 |
| 2022 | $3,855 | $283,381 | $30,000 | $253,381 |
| 2021 | $1,793 | $160,214 | $0 | $0 |
| 2020 | $1,744 | $158,002 | $0 | $0 |
| 2019 | $1,711 | $154,450 | $0 | $0 |
| 2018 | $1,707 | $151,571 | $0 | $0 |
| 2017 | $1,702 | $148,454 | $0 | $0 |
| 2016 | $1,688 | $145,401 | $0 | $0 |
| 2015 | $1,676 | $144,391 | $0 | $0 |
| 2014 | $1,669 | $143,246 | $0 | $0 |
W
Seller's Agent in 2022
Wyndie Butler
Home Town Realty Partners, LLC
Buyer's Agent in 2022
Nathan McIntosh
OLD SOUTH PROPERTIES INC
(850) 377-5170
165 Total Sales
Source: Pensacola Association of REALTORS®
MLS Number: 608364
APN: 03-1S-31-1800-000-040
Disclaimer: Certain information contained herein is derived from information provided by parties other than Homes.com. All information provided is deemed reliable, but is not guaranteed to be accurate and should be independently verified.
Copyright© 2026 by the Multiple Listing Service of the Pensacola Association of REALTORS®. This information is believed to be accurate but is not guaranteed. Subject to verification by all parties. This data is copyrighted and may not be transmitted, retransmitted, copied, framed, repurposed, or altered in any way for any other site, individual and/or purpose without the express written permission of the Multiple Listing Service of the Pensacola Association of REALTORS®. Florida recognizes single and transaction agency relationships. Information deemed reliable but not guaranteed. Any use of search facilities of data on this site, other than by a consumer looking to purchase real estate, is prohibited. IDX information is provided exclusively for personal, non-commercial use, and may not be used for any purpose other than to identify prospective properties consumers may be interested in purchasing.
Ask me questions while you tour the home.