
Paul Burrowes
David Lyng Real Estate
(831) 480-0660
45 Total Sales
5 in Aptos
$455K - $2.4M Price Range
Estimated Value: $1,163,929 - $1,277,000
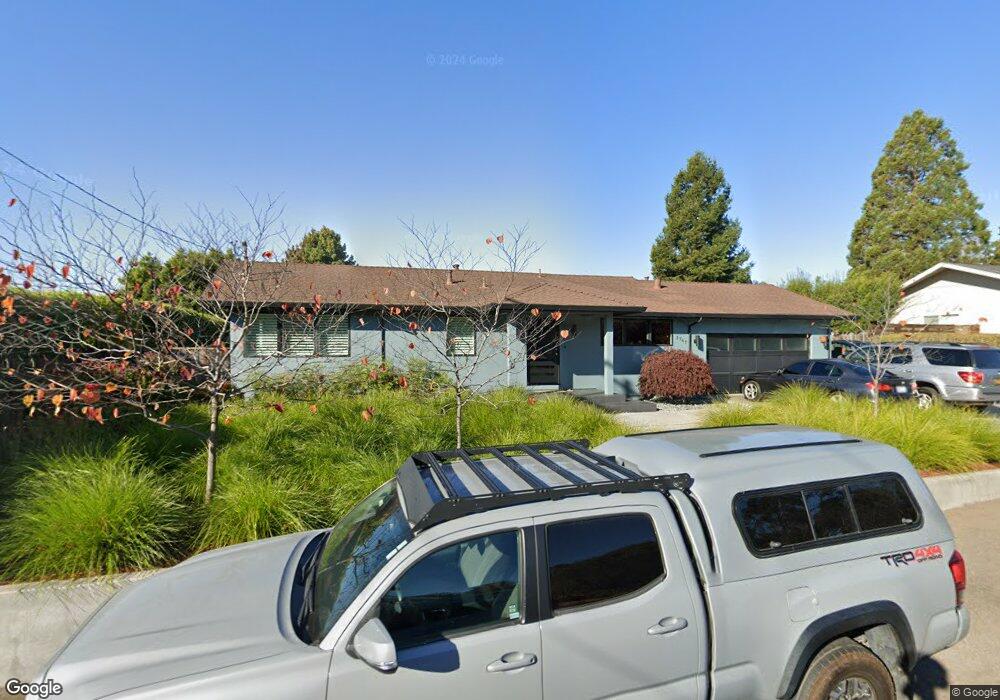
This home is located at 2747 Borregas Dr, Aptos, CA 95003 and is currently estimated at $1,207,732, approximately $961 per square foot. 2747 Borregas Dr is a home located in Santa Cruz County with nearby schools including Mar Vista Elementary School, Aptos Junior High School, and Aptos High School.
We collect this data history from publicly available records. To have your information removed, we recommend requesting removal directly through your county’s website.
Paul Burrowes
David Lyng Real Estate
(831) 480-0660
45 Total Sales
5 in Aptos
$455K - $2.4M Price Range
Vito Scarnecchia
Abitano
(669) 206-1962
29 Total Sales
1 in Aptos
$965,000 Price
Geneva Lawless
David Lyng Real Estate
(831) 708-9272
84 Total Sales
2 in Aptos
$475K - $1.4M Price Range
Paul Locatelli
Epique Realty
(831) 603-2633
94 Total Sales
1 in Aptos
$890,000 Price
Doug Hendey
Referral Realty-BV
(669) 213-1103
13 Total Sales
1 in Aptos
$1,215,000 Price
Shawndy Linquist
Compass
(831) 708-6387
98 Total Sales
4 in Aptos
$359K - $3.7M Price Range
We collect this data history from publicly available records. To have your information removed, we recommend requesting removal directly through your county’s website.
| Date | Buyer | Sale Price | Title Company |
|---|---|---|---|
| -- | First American Title | ||
| Dale And Susan Tracy Living Trust | -- | First American Title | |
| Tracy Dale H | -- | None Available | |
| Tracy Dale H | $517,000 | Stewart Title Of California |
We collect this data history from publicly available records. To have your information removed, we recommend requesting removal directly through your county’s website.
| Date | Status | Borrower | Loan Amount |
|---|---|---|---|
| Previous Owner | $275,896 | ||
| Previous Owner | Tracy Dale H | $413,600 |
We collect this data history from publicly available records. To have your information removed, we recommend requesting removal directly through your county’s website.
| Year | Tax Paid | Tax Assessment Tax Assessment Total Assessment is a certain percentage of the fair market value that is determined by local assessors to be the total taxable value of land and additions on the property. | Land | Improvement |
|---|---|---|---|---|
| 2026 | $9,336 | $704,662 | $475,363 | $229,299 |
| 2025 | $8,636 | $690,846 | $466,043 | $224,803 |
| 2023 | $8,439 | $664,020 | $447,946 | $216,074 |
| 2022 | $8,244 | $650,999 | $439,162 | $211,837 |
| 2021 | $7,964 | $638,234 | $430,551 | $207,683 |
| 2020 | $7,826 | $631,691 | $426,137 | $205,554 |
| 2019 | $7,684 | $619,304 | $417,781 | $201,523 |
| 2018 | $7,472 | $607,161 | $409,589 | $197,572 |
| 2017 | $7,399 | $595,257 | $401,559 | $193,698 |
| 2016 | $7,216 | $583,585 | $393,685 | $189,900 |
| 2015 | $7,134 | $574,819 | $387,771 | $187,048 |
| 2014 | $6,963 | $563,559 | $380,175 | $183,384 |
Ask me questions while you tour the home.