
Erika Blim
Lakeshore Real Estate Krage &
(651) 376-3034
198 Total Sales
3 in Plainview
$192K - $390K Price Range
Estimated Value: $446,429

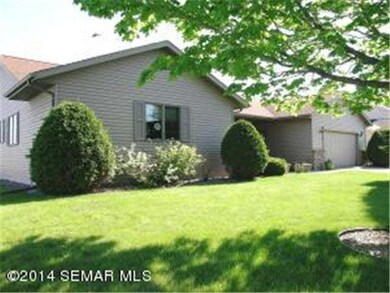
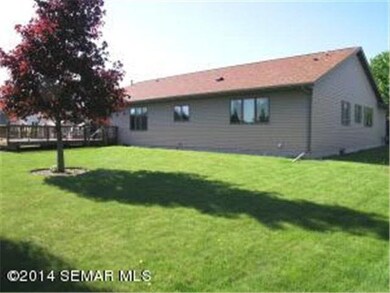
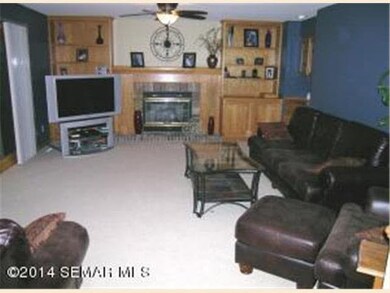
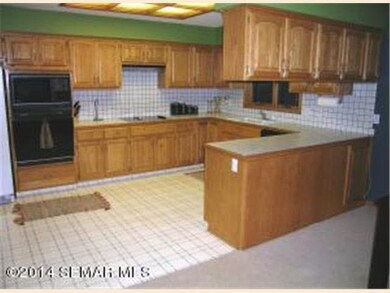
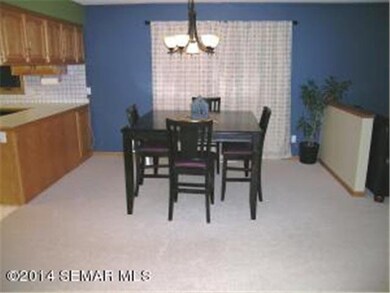
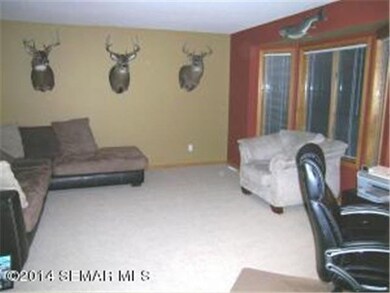
Outstanding Orchard Hills ranch-style home with over 4,800 sq. ft. of living space! 4 bedrooms & 3 full baths and not a small room in the house. Very open kitchen, dining and family room area capped with a gas fireplace and oak built-ins. The lower level hosts a family room, rec room, the 4th bedroom, 2 office, exercise or craft rooms, as well as a large workshop area. Lots of recent updates!
Last Agent to Sell the Property
Tim Schneider
Montgomery Holst Realty Listed on: 05/27/2014
Last Buyer's Agent
Debra Benson
Keller Williams Premier Realty
We collect this data history from publicly available records. To have your information removed, we recommend requesting removal directly through your county’s website.
Erika Blim
Lakeshore Real Estate Krage &
(651) 376-3034
198 Total Sales
3 in Plainview
$192K - $390K Price Range
Dylan Smallwood
Elcor Realty of Rochester Inc.
(531) 541-5696
75 Total Sales
1 in Plainview
$185,000 Price
Jenny Cisewski
Edina Realty, Inc.
(507) 615-3924
309 Total Sales
2 in Plainview
$230,000 Price Range
Dustin Kanz
Re/Max Results
(507) 512-7233
99 Total Sales
1 in Plainview
$279,900 Price
Gerald Enright
Property Brokers of Minnesota
(507) 944-7162
126 Total Sales
3 in Plainview
$170K - $265K Price Range
Justin Lenk
Coldwell Banker Realty
(507) 516-8203
63 Total Sales
3 in Plainview
$168K - $285K Price Range
We collect this data history from publicly available records. To have your information removed, we recommend requesting removal directly through your county’s website.
| Date | Buyer | Sale Price | Title Company |
|---|---|---|---|
| $237,900 | -- | ||
| $224,000 | None Available |
We collect this data history from publicly available records. To have your information removed, we recommend requesting removal directly through your county’s website.
| Date | Status | Borrower | Loan Amount |
|---|---|---|---|
| Open | $50,000 | ||
| Previous Owner | $138,000 | ||
| Previous Owner | $50,000 | ||
| Previous Owner | $32,000 |
We collect this data history from publicly available records. To have your information removed, we recommend requesting removal directly through your county’s website.
| Date | Event | Price | List to Sale | Price per Sq Ft |
|---|---|---|---|---|
| 09/26/2014 09/26/14 | Sold | $237,900 | -0.5% | $55 / Sq Ft |
| 09/11/2014 09/11/14 | Pending | -- | -- | -- |
| 05/27/2014 05/27/14 | For Sale | $239,000 | -- | $56 / Sq Ft |
We collect this data history from publicly available records. To have your information removed, we recommend requesting removal directly through your county’s website.
| Year | Tax Paid | Tax Assessment Tax Assessment Total Assessment is a certain percentage of the fair market value that is determined by local assessors to be the total taxable value of land and additions on the property. | Land | Improvement |
|---|---|---|---|---|
| 2026 | $6,200 | $431,900 | $43,700 | $388,200 |
| 2025 | $5,954 | $436,800 | $43,700 | $393,100 |
| 2024 | $5,610 | $417,100 | $43,700 | $373,400 |
| 2023 | $5,634 | $403,100 | $42,500 | $360,600 |
| 2022 | $5,484 | $383,800 | $42,500 | $341,300 |
| 2021 | $5,160 | $342,100 | $42,500 | $299,600 |
| 2020 | $5,326 | $310,000 | $40,400 | $269,600 |
| 2019 | $4,618 | $311,600 | $40,400 | $271,200 |
| 2018 | $4,220 | $260,100 | $25,500 | $234,600 |
| 2017 | $4,250 | $249,700 | $25,500 | $224,200 |
| 2016 | $3,964 | $0 | $0 | $0 |
| 2015 | $3,964 | $0 | $0 | $0 |
| 2012 | $3,614 | $0 | $0 | $0 |
T
Seller's Agent in 2014
Tim Schneider
Montgomery Holst Realty
D
Buyer's Agent in 2014
Debra Benson
Keller Williams Premier Realty
Source: REALTOR® Association of Southern Minnesota
MLS Number: 4625112
APN: R-26.01118.00
Disclaimer: Certain information contained herein is derived from information provided by parties other than Homes.com. All information provided is deemed reliable, but is not guaranteed to be accurate and should be independently verified.
IDX information is provided exclusively for personal, non-commercial use, and may not be used for any purpose other than to identify prospective properties consumers may be interested in purchasing. Information is deemed reliable but not guaranteed.
Ask me questions while you tour the home.