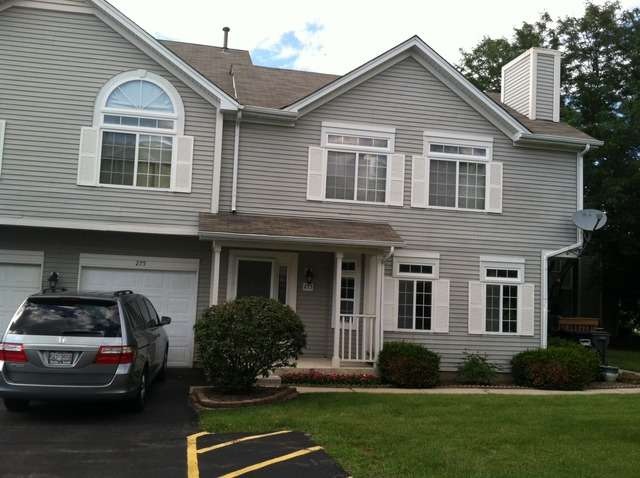
NOT LISTED FOR SALE

Estimated Value: $263,504

3 Beds
3 Baths
1,330 Sq Ft
$198/Sq Ft Est. Value

Sale Details

Date Sold: January 12, 2015

Last sale price $130,000 $98 Per Sq Ft

Est. 103% increase in value since last sale

Current estimated payment $2,045 / mo

124 Days on Market

Highlights

  • Deck
  • Den
  • Attached Garage
  • Corner Lot
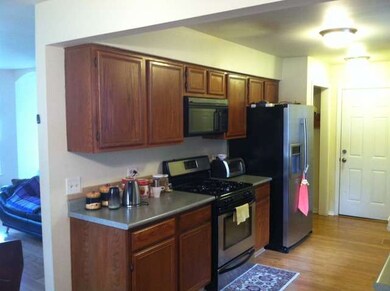
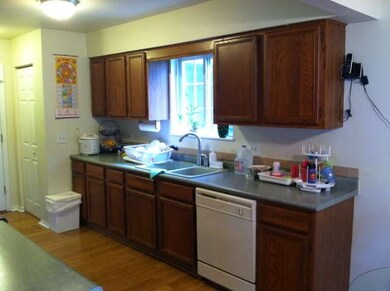
  • Galley Kitchen
  • Breakfast Bar

About This Home

As of January 2015

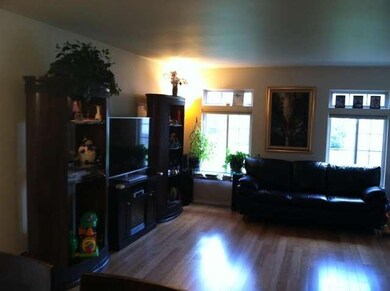
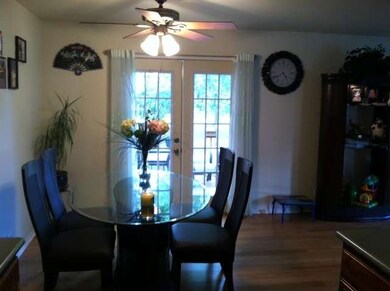
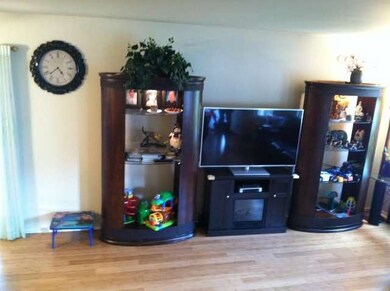
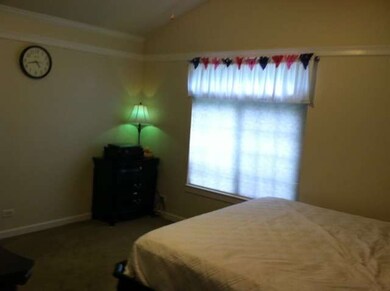
DEAL FELT! NO FHA! WOW! END UNIT MOVE IN READY! THIS GREAT PROPERTY OFFERS 3 BEDROOMS 1 FULL BATH AND 2 HALF BATHS! UPGRATES INCLUDE ALL NEW PERGO FLOORING ON MAIN LEVEL! STAINLESS APPLIANCES! AND NEW WASHER & DRYER THAT STAY BEHIND! BEAUTIFULL DECK OFF DINDING ROOM! A FULL FIFNISHED BASEMENT WITH A FAMILY ROOM! DEN! HALF BATH AND MORE.

Last Agent to Sell the Property

Felipe Carrillo

Kettley & Co. Inc. - Aurora Listed on: 07/16/2014

Co-Listed By

Mario Carrillo

Kettley & Co. Inc. - Aurora License #475138179

Last Buyer's Agent

Deborah Cuellar

Berkshire Hathaway HomeServices Starck Real Estate License #475140212

Berkshire Hathaway HomeServices Starck Real Estate

Property Details

Home Type

  • Multi-Family

Year Built

  • 1993

HOA Fees

  • $134 per month

Parking

  • Attached Garage
  • Garage Transmitter
  • Garage Door Opener
  • Driveway
  • Parking Included in Price
  • Garage Is Owned

Home Design

  • Property Attached
  • Slab Foundation
  • Asphalt Shingled Roof
  • Aluminum Siding

Interior Spaces

  • Primary Bathroom is a Full Bathroom
  • Den
  • Laminate Flooring
  • Finished Basement
  • Basement Fills Entire Space Under The House

Kitchen

  • Galley Kitchen
  • Breakfast Bar
  • Oven or Range
  • Microwave
  • Dishwasher
  • Disposal

Laundry

  • Dryer
  • Washer

Lot Details

  • Southern Exposure
  • Corner Lot

Utilities

  • Forced Air Heating and Cooling System
  • Heating System Uses Gas

Additional Features

  • Deck
  • Property is near bus stop

Community Details

  • Pets Allowed

Listing and Financial Details

  • Homeowner Tax Exemptions

Property Details

Home Type

Multi-Family

Year Built

1993

HOA Fees

$134 per month

Parking

1

Listing Details

  • Property Type: Attached Single
  • General Information: Commuter Bus, Interstate Access
  • Unit Floor Level: 1
  • Age: 21-25 Years
  • Full Bathrooms: 1
  • Half Bathrooms: 2
  • Ownership: Fee Simple w/ HO Assn.
  • Total Full or Half Bathrooms: 1.2
  • Estimated Year Built: 1993
  • Tax Exemptions: Homeowner
  • Type Attached: Townhouse-2 Story
  • Special Features: None
  • Property Sub Type: MultiFamily
  • Stories: 2
  • Year Built: 1993

Interior Features

  • Interior Property Features: Wood Laminate Floors
  • Number Of Rooms: 8
  • Living Room: Dimensions: 14X13, On Level: Main Level, Flooring: Wood Laminate
  • Appliances: Oven/Range, Microwave, Dishwasher, Refrigerator, Washer, Dryer, Disposal
  • Basement: Full
  • Basement: Finished
  • Bedrooms All Levels: 3
  • Primary Bedroom Bath: Full
  • Above Grade Bedrooms: 3
  • Dining Room: Dimensions: 10X12, On Level: Main Level, Flooring: Wood Laminate
  • Kitchen Type: Dimensions: 12X10, On Level: Main Level, Flooring: Wood Laminate
  • Kitchen Type: Eating Area-Table Space, Galley, Pantry-Closet
  • Additional Rooms: Den
  • Master Bedroom: Dimensions: 14X12, On Level: 2nd Level, Flooring: Carpet
  • Additional Room 1 Name: Den, Dimensions: 16X11, On Level: Basement, Flooring: Carpet
  • Bedroom 2: Dimensions: 12X10, On Level: 2nd Level, Flooring: Carpet
  • Bedroom 3: Dimensions: 13X9, On Level: 2nd Level, Flooring: Carpet
  • Estimated Sq Ft: 1330
  • Dining Room Type: Combined w/ LivRm
  • Family Room: Dimensions: 13X10, On Level: Basement, Flooring: Carpet

Exterior Features

  • Foundation: Concrete
  • Exterior Building Type: Aluminum Siding
  • Roof Type: Asphalt/Glass (Shingles)
  • Exterior Property Features: Deck
  • Exposure: S (South)

Garage/Parking

  • Number of Cars: 1
  • Parking: Garage
  • Garage Type: Attached
  • Garage Details: Garage Door Opener(s), Transmitter(s)
  • Garage On Site: Yes
  • Number Garage Spaces: 1
  • Driveway: Asphalt
  • Parking Included In Price: Yes
  • Garage Ownership: Owned

Utilities

  • Electricity: Circuit Breakers, 100 Amp Service
  • Air Conditioner: Central Air
  • Water: Public
  • Sewer: Sewer-Public
  • Heating Fuel: Gas, Forced Air

Condo/Co-op/Association

  • Max Pet Weight: 999
  • Pets Allowed: Yes
  • Fee Frequency: Monthly
  • Management: Manager Off-site
  • Pet Information: Cats OK, Dogs OK
  • Assessment Includes: Common Insurance, Exterior Maintenance, Lawn Care, Snow Removal
  • Special Assessments: U
  • Assessment Association Fees: 134
  • Management Contact Name: DON RADE
  • Management Phone: 847-742-5555

Fee Information

  • Management Company: RAGE PROPERTY MANAGEMENT

Schools

  • Junior High Dist: 46

Lot Info

  • Lot Dimensions: COMMON
  • Lot Description: Corner
  • Parcel Identification Number: 0621126033

Multi Family

  • Total Number Unitsin Building: 4
  • Number Stories: 2

Tax Info

  • Taxes: 2899

Ownership History

We collect this data history from publicly available records. To have your information removed, we recommend requesting removal directly through your county’s website.

Date Name Owned For Owner Type

Purchase Details

Closed on
Dec 20, 2022
Sold by
Bought by
Current Estimated Value
$263,504

Purchase Details

Listed on
Jul 16, 2014
Closed on
Jan 12, 2015
Sold by
Bought by
Seller's Agent
Felipe Carrillo
Kettley & Co. Inc. - Aurora
Buyer's Agent
Deborah Cuellar
Berkshire Hathaway HomeServices Starck Real Estate
List Price
$138,900
Sold Price
$130,000
Premium/Discount to List
-$8,900
-6.41%

Home Financials for this Owner

Home Financials are based on the most recent Mortgage that was taken out on this home.
Avg. Annual Appreciation
6.31%

Purchase Details

Closed on
Sep 15, 2011
Sold by
Bought by

Home Financials for this Owner

Home Financials are based on the most recent Mortgage that was taken out on this home.
Original Mortgage
$58,730
Interest Rate
4.12%
Mortgage Type
New Conventional

Purchase Details

Closed on
Apr 11, 2011
Sold by
Bought by

Purchase Details

Closed on
Aug 15, 2006
Sold by
Bought by

Home Financials for this Owner

Home Financials are based on the most recent Mortgage that was taken out on this home.
Original Mortgage
$39,980
Interest Rate
6.88%
Mortgage Type
Unknown

Purchase Details

Closed on
Aug 26, 2002
Sold by
Bought by

Home Financials for this Owner

Home Financials are based on the most recent Mortgage that was taken out on this home.
Original Mortgage
$126,295
Interest Rate
6.24%
Mortgage Type
FHA

Purchase Details

Closed on
Apr 20, 1999
Sold by
Bought by

Home Financials for this Owner

Home Financials are based on the most recent Mortgage that was taken out on this home.
Original Mortgage
$94,000
Interest Rate
7.17%
Source: Public Records
Create a Home Valuation Report for This Property
The Home Valuation Report is an in-depth analysis detailing your home's value as well as a comparison with similar homes in the area

Home Values in the Area

Source: Public Records

Average Home Value in this Area


Source: Public Records

Purchase History

We collect this data history from publicly available records. To have your information removed, we recommend requesting removal directly through your county’s website.

Date Buyer Sale Price Title Company
-- --
$195,000 None Available
$84,000 Premier Title
-- Premier Title
$200,000 Pntn
$130,000 --
$117,500 --
Source: Public Records

Mortgage History

We collect this data history from publicly available records. To have your information removed, we recommend requesting removal directly through your county’s website.

Date Status Borrower Loan Amount
Previous Owner $58,730
Previous Owner $39,980
Previous Owner $159,920
Previous Owner $40,000
Previous Owner $126,295
Previous Owner $94,000
Source: Public Records

Property History

We collect this data history from publicly available records. To have your information removed, we recommend requesting removal directly through your county’s website.

Date Event Price List to Sale Price per Sq Ft
01/12/2015 01/12/15 Sold $130,000 0.0% $98 / Sq Ft
11/17/2014 11/17/14 Pending -- -- --
11/14/2014 11/14/14 Off Market $130,000 -- --
10/20/2014 10/20/14 Price Changed $138,000 -0.6% $104 / Sq Ft
09/23/2014 09/23/14 For Sale $138,900 +6.8% $104 / Sq Ft
08/04/2014 08/04/14 Pending -- -- --
08/02/2014 08/02/14 Off Market $130,000 -- --
07/16/2014 07/16/14 For Sale $138,900 -- $104 / Sq Ft
Source: Midwest Real Estate Data (MRED)

Tax History

We collect this data history from publicly available records. To have your information removed, we recommend requesting removal directly through your county’s website.

Year Tax Paid Tax Assessment Tax Assessment Total Assessment is a certain percentage of the fair market value that is determined by local assessors to be the total taxable value of land and additions on the property. Land Improvement
2024 $5,698 $68,789 $17,131 $51,658
2023 $5,298 $62,146 $15,477 $46,669
2022 $4,914 $56,666 $14,112 $42,554
2021 $4,727 $52,979 $13,194 $39,785
2020 $4,613 $50,577 $12,596 $37,981
2019 $4,500 $48,177 $11,998 $36,179
2018 $4,487 $45,386 $11,303 $34,083
2017 $4,413 $42,906 $10,685 $32,221
2016 $4,245 $39,805 $9,913 $29,892
2015 -- $36,485 $9,086 $27,399
2014 -- $33,575 $8,974 $24,601
2013 -- $34,461 $9,211 $25,250
Source: Public Records

Agents Affiliated with this Home

  • Section Image
  • Section Image
  • Section Image
See All Agents

Map

Source: Midwest Real Estate Data (MRED)

MLS Number: MRD08674991

Midwest Real Estate Data (MRED)

APN: 06-21-126-033

Your Personal Tour Guide

Ask me questions while you tour the home.