NOT LISTED FOR SALE

275 West Rd Moore, SC 29369

Moore Area
3 Beds
3 Baths
2,199 Sq Ft
0.6 Acre Lot

Sale Details

Date Sold: June 11, 2021

Last sale price $165,000 $75 Per Sq Ft

6 Days on Market

Highlights

  • 0.6 Acre Lot
  • Open Floorplan
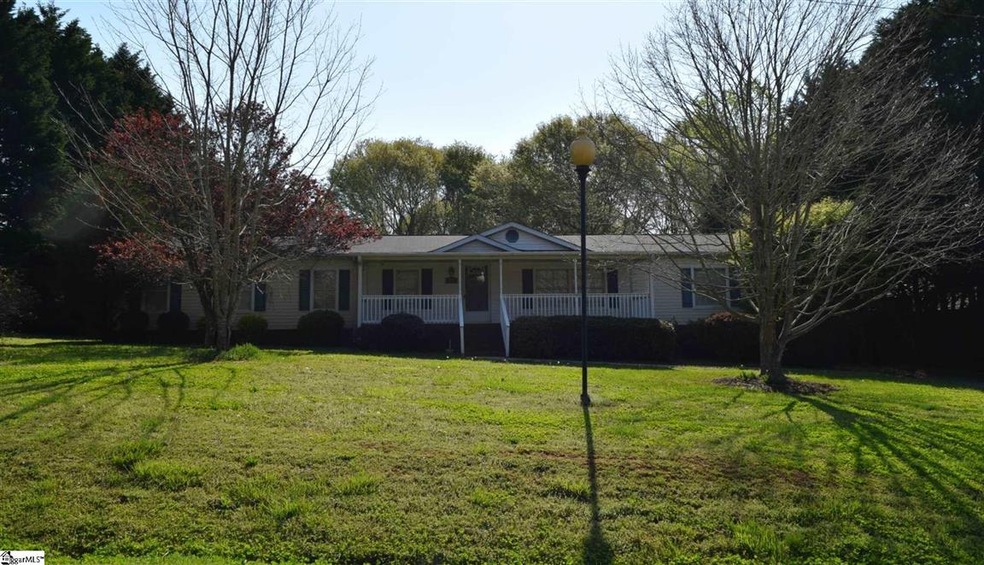
  • Screened Porch
  • River Ridge Elementary School Rated A-
  • Deck
  • Sitting Room

About This Home

As of June 2021

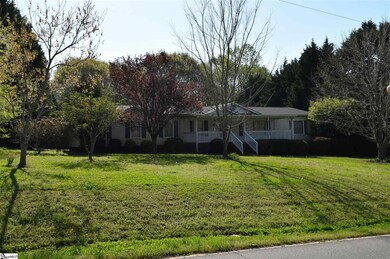
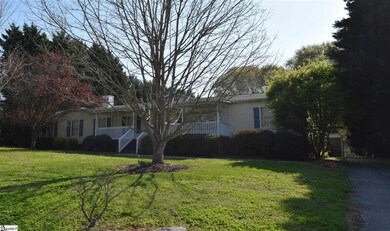
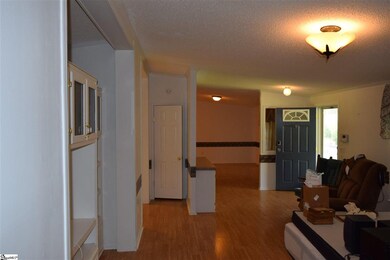
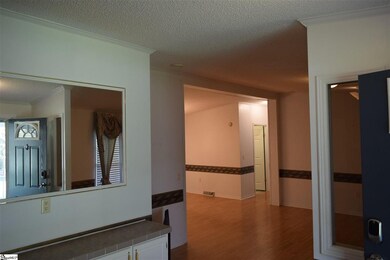
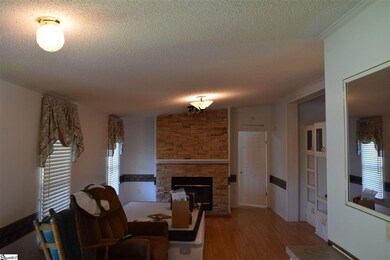
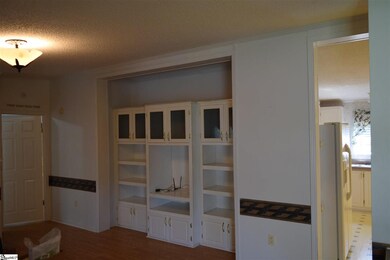
Large 3 bedroom and 3 bathroom double wide on over half an acre lot. Living room features a fireplace with gas logs and built in shelving. Kitchen has plenty of cabinets for storage. Spacious master comes with 2 full bathrooms! There are 2 detached carports out back, one with storage. Home is close to I-85, schools, shopping and restaurants. This is an estate sale and property is being sold AS IS.

Last Agent to Sell the Property

Leslie Horne

Leslie Horne and Associates License #72159 Listed on: 04/07/2021

Last Buyer's Agent

Mary Iacovelli

Exit Realty Unlimited, LLC License #14877

Exit Realty Unlimited, LLC

Property Details

Home Type

  • Mobile/Manufactured

Est. Annual Taxes

  • $567

Year Built

  • Built in 1999

Lot Details

  • 26,136 Sq Ft Lot
  • Level Lot
  • Few Trees

Home Design

  • Composition Roof
  • Vinyl Siding

Interior Spaces

  • 2,052 Sq Ft Home
  • 2,000-2,199 Sq Ft Home
  • 1-Story Property
  • Open Floorplan
  • Popcorn or blown ceiling
  • Ceiling Fan
  • Gas Log Fireplace
  • Sitting Room
  • Living Room
  • Dining Room
  • Screened Porch
  • Laminate Flooring
  • Crawl Space

Kitchen

  • Electric Oven
  • Free-Standing Electric Range
  • Dishwasher
  • Laminate Countertops

Bedrooms and Bathrooms

  • 3 Main Level Bedrooms
  • Split Bedroom Floorplan
  • Walk-In Closet
  • 3 Full Bathrooms
  • Dual Vanity Sinks in Primary Bathroom
  • Separate Shower in Primary Bathroom
  • Garden Bath
  • Separate Shower

Laundry

  • Laundry Room
  • Laundry on main level
  • Electric Dryer Hookup

Home Security

  • Storm Windows
  • Storm Doors
  • Fire and Smoke Detector

Parking

  • 4 Car Garage
  • Detached Carport Space

Outdoor Features

  • Deck
  • Outbuilding

Schools

  • River Ridge Elementary School
  • Florence Chapel Middle School
  • James F. Byrnes High School

Utilities

  • Cooling Available
  • Heating Available
  • Electric Water Heater
  • Septic Tank
  • Cable TV Available

Listing and Financial Details

  • Assessor Parcel Number 5-38-00-133.00

Property Details

Home Type

Mobile/Manufactured

Est. Annual Taxes

$567

Year Built

Built in 1999

Lot Details

0.6 Acres

Listing Details

  • Lot Description: Level, Some Trees
  • Total Sq Ft: 2052
  • Total Finished Sq Ft: 2052
  • Estimated Age: 21-30
  • Estimated Number of Acres: 0.6
  • Bonus/Recreation Room: N
  • Class: Residential
  • Electric Company: Duke
  • Garage Spaces: 4
  • Lot Size Acreage: 1/2 - Acre
  • Lvt Date: 04/08/2021
  • Number of Main Level Full Bathrooms: 3
  • Number Of Bedrooms: 3
  • Number Of Bedrooms Main Level: 3
  • Full Bathrooms: 3
  • Parking Garage: Carport 3+ Cars
  • Sold Price Sq Ft: 80.41
  • Street Designation: Road
  • Style: Mobile-Perm. Foundation
  • Total Finished Heated Sq Ft: 2000-2199
  • Type: Mobile Home
  • Water Company: SJWD
  • Assessor Parcel Number: 5-38-00-133.00
  • Estimated Year Built: 1999
  • Special Features: None
  • Property Sub Type: MobileManufactured
  • Stories: 1
  • Year Built: 1999

Interior Features

  • Appliances: Cook Top-Smooth, Dishwasher, Refrigerator, Cook Top-Electric, Oven-Electric, Stand Alone Rng-Electric
  • Floors: Laminate Flooring
  • Interior Amenities: Cable Available, Ceiling Fan, Ceiling Blown, Open Floor Plan, Smoke Detector, Tub Garden, Walk In Closet, Split Floor Plan, Countertops – Laminate
  • Master Bed Features: Double Sink, Full Bath, Master On Main Lvl, Shower-Separate, Sitting Room, Tub-Garden, Tub-Separate, Walk-In Closet
  • Room 1: Size: 8x30
  • Room 2: Front covered porch
  • Storage Space: Out Building
  • Master Bedroom: Y, Size: 24x26
  • Sun Room: N
  • Bedroom 2: Y, Size: 11x13
  • Bedroom 3: Y, Size: 10x13
  • Breakfast Room: N
  • Den: N
  • Dining Room: Y, Size: 12x13
  • Fireplace: Gas Logs
  • Great Room: N
  • Kitchen: Y, Size: 14x16
  • Laundry Room: Y, Size: 8x8
  • Living Room: Y, Size: 13x40
  • Number Of Fireplaces: 1
  • Number Of Stories: 1
  • Screened Porch: Y, Size: 8x18
  • Bedroom 4: N

Exterior Features

  • Driveway: Paved
  • Exterior Features: Deck, Porch-Front, Porch-Screened, Some Storm Doors, Some Storm Windows
  • Exterior Finish: Vinyl Siding
  • Foundation: Crawl Space
  • Roof: Composition Shingle

Garage/Parking

  • Parking Type: Detached Carport

Utilities

  • Garbage Pickup: Private
  • Sewer: Septic
  • Water: Public
  • Water Heater: Electric
  • Cooling System: Electric
  • Heating System: Electric
  • Laundry: 1st Floor, Dryer – Electric Hookup

Schools

  • Elementary School: River Ridge
  • High School: James F. Byrnes
  • Middle School: Florence Chapel

Lot Info

  • Geo Subdivision: SC

Tax Info

  • Tax Year: 2020
  • Total Taxes: 567

Ownership History

We collect this data history from publicly available records. To have your information removed, we recommend requesting removal directly through your county’s website.

Date Name Owned For Owner Type

Purchase Details

Listed on
Apr 7, 2021
Closed on
Jun 11, 2021
Sold by
Bought by
Seller's Agent
Leslie Horne
Leslie Horne and Associates
Buyer's Agent
Mary Iacovelli
Exit Realty Unlimited, LLC
List Price
$159,900
Sold Price
$165,000
Premium/Discount to List
$5,100
3.19%

Home Financials for this Owner

Home Financials are based on the most recent Mortgage that was taken out on this home.
Original Mortgage
$182,011
Interest Rate
0.029%
Mortgage Type
FHA

Purchase Details

Closed on
Oct 24, 2019
Sold by
Bought by

Purchase Details

Closed on
Mar 14, 2014
Sold by
Bought by

Purchase Details

Closed on
Jan 10, 2001
Sold by
Bought by
Source: Public Records
Create a Home Valuation Report for This Property
The Home Valuation Report is an in-depth analysis detailing your home's value as well as a comparison with similar homes in the area

Home Values in the Area

Source: Public Records

Average Home Value in this Area


Source: Public Records

Purchase History

We collect this data history from publicly available records. To have your information removed, we recommend requesting removal directly through your county’s website.

Date Buyer Sale Price Title Company
$165,000 None Available
-- None Available
$95,000 --
$23,900 --
Source: Public Records

Mortgage History

We collect this data history from publicly available records. To have your information removed, we recommend requesting removal directly through your county’s website.

Date Status Borrower Loan Amount
Open $182,011
Source: Public Records

Property History

We collect this data history from publicly available records. To have your information removed, we recommend requesting removal directly through your county’s website.

Date Event Price List to Sale Price per Sq Ft
06/11/2021 06/11/21 Sold $165,000 +3.2% $83 / Sq Ft
04/13/2021 04/13/21 Pending -- -- --
04/07/2021 04/07/21 For Sale $159,900 -- $80 / Sq Ft
Source: Greater Greenville Association of REALTORS®

Tax History

We collect this data history from publicly available records. To have your information removed, we recommend requesting removal directly through your county’s website.

Year Tax Paid Tax Assessment Tax Assessment Total Assessment is a certain percentage of the fair market value that is determined by local assessors to be the total taxable value of land and additions on the property. Land Improvement
2025 $1,122 $7,595 $1,501 $6,094
2023 $1,122 $7,595 $1,501 $6,094
2022 $1,016 $6,604 $960 $5,644
2021 $0 $3,580 $960 $2,620
2020 $566 $3,580 $960 $2,620
2019 $57 $0 $0 $0
2018 $57 $0 $0 $0
2017 $57 $0 $0 $0
2016 $57 $0 $0 $0
2015 $52 $0 $0 $0
2014 $490 $3,576 $960 $2,616
Source: Public Records

Agents Affiliated with this Home

  • Section Image
  • Section Image
See All Agents

Map

Source: Greater Greenville Association of REALTORS®

MLS Number: 1441351

Greater Greenville Association of REALTORS®

APN: 5-3800-13300

Your Personal Tour Guide

Ask me questions while you tour the home.