
Audra Casey
@properties Christie's International Real Estate
(224) 813-3368
126 Total Sales
1 in The Glen
$799,000 Price
Estimated Value: $603,855
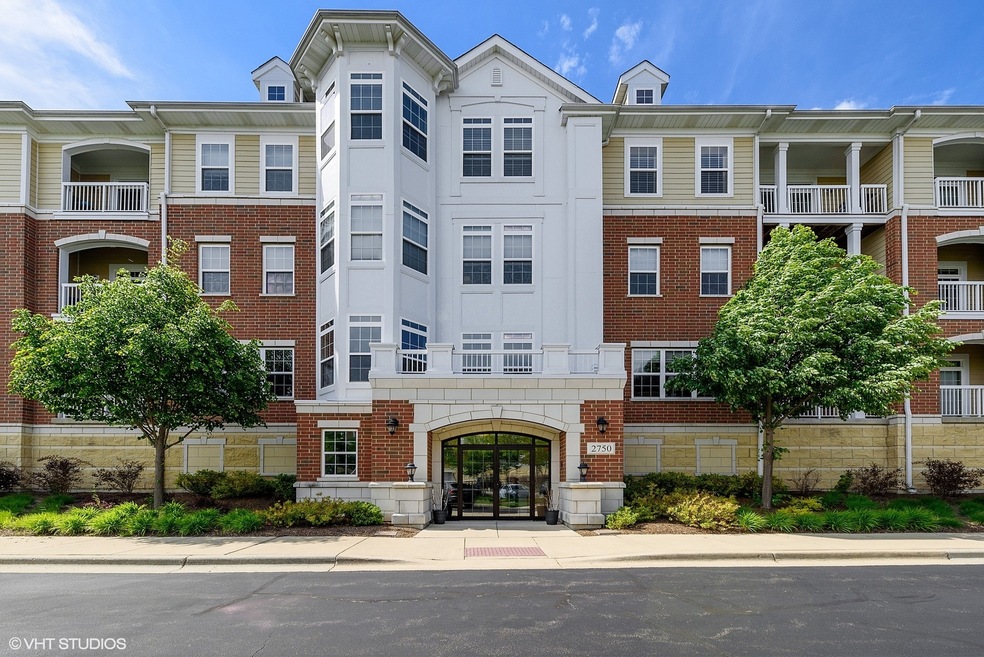
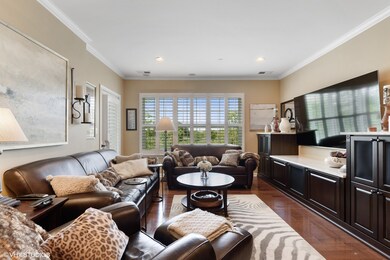
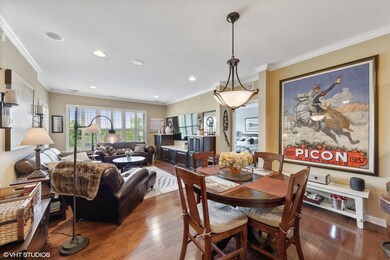
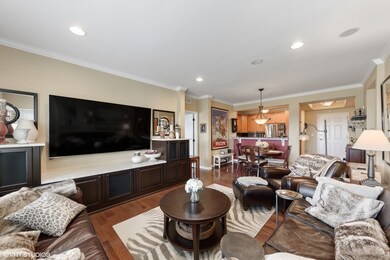
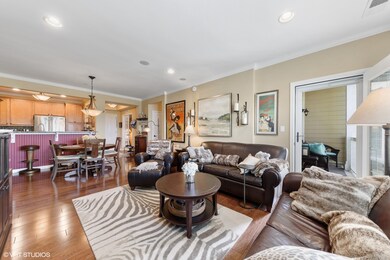
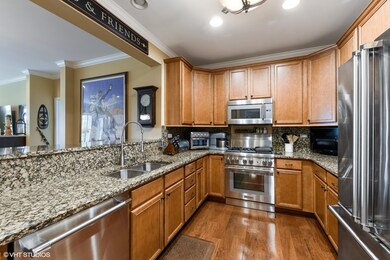
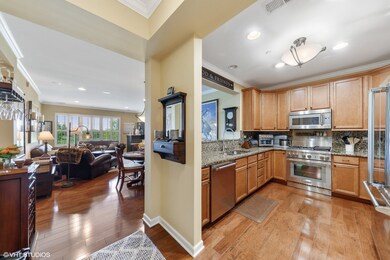
Live in the heart of The Glen in the sought after Patriot Commons! The rarely available Bennett model features 2 bedrooms plus den, and 2 full bathrooms! The large kitchen has new Viking and Thermadore stainless steel appliances, granite counters, and a breakfast bar which overlooks the huge dining and living room with built in cabinets. The large master bedroom with a walk-in custom closet has a luxury en-suite bath with walk-in shower and double vanity. The second bedroom is generously sized, also with a custom closet, and the den with double french doors would make a perfect office! You will find plantation shutters and gleaming hardwood floors throughout. Large laundry room with newer washer/dryer. All TV's, including the new 82" TV, as well as the built in surround sound and security system, are sold with the property! Enjoy relaxing on your private balcony. Maintence free living just steps away from shopping and dining!
We collect this data history from publicly available records. To have your information removed, we recommend requesting removal directly through your county’s website.
Audra Casey
@properties Christie's International Real Estate
(224) 813-3368
126 Total Sales
1 in The Glen
$799,000 Price
Luigui Corral
RE/MAX American Dream
(224) 212-1953
178 Total Sales
1 in The Glen
$2,900,000 Price
Kara Moll
Keller Williams ONEChicago
(708) 401-6516
150 Total Sales
1 in The Glen
$670,000 Price
Katrina de los Reyes
Berkshire Hathaway HomeServices Chicago
(630) 580-0919
282 Total Sales
1 in The Glen
$1,184,086 Price
Sunny Kim
iProperties
(224) 479-1410
96 Total Sales
1 in The Glen
$700,000 Price
Gayle Stellas
Baird & Warner
(630) 626-8270
75 Total Sales
5 in The Glen
$550K - $724K Price Range
We collect this data history from publicly available records. To have your information removed, we recommend requesting removal directly through your county’s website.
| Date | Buyer | Sale Price | Title Company |
|---|---|---|---|
| -- | None Listed On Document | ||
| $437,500 | Chicago Title | ||
| -- | Chicago Title Land Trust Co | ||
| $524,500 | First American Title |
We collect this data history from publicly available records. To have your information removed, we recommend requesting removal directly through your county’s website.
| Date | Status | Borrower | Loan Amount |
|---|---|---|---|
| Previous Owner | $350,000 | ||
| Previous Owner | $175,000 | ||
| Previous Owner | $350,000 |
We collect this data history from publicly available records. To have your information removed, we recommend requesting removal directly through your county’s website.
| Date | Event | Price | List to Sale | Price per Sq Ft |
|---|---|---|---|---|
| 11/03/2020 11/03/20 | Sold | $437,500 | -2.8% | $307 / Sq Ft |
| 09/24/2020 09/24/20 | Pending | -- | -- | -- |
| 07/06/2020 07/06/20 | Price Changed | $450,000 | -3.2% | $316 / Sq Ft |
| 06/23/2020 06/23/20 | For Sale | $465,000 | -- | $326 / Sq Ft |
We collect this data history from publicly available records. To have your information removed, we recommend requesting removal directly through your county’s website.
| Year | Tax Paid | Tax Assessment Tax Assessment Total Assessment is a certain percentage of the fair market value that is determined by local assessors to be the total taxable value of land and additions on the property. | Land | Improvement |
|---|---|---|---|---|
| 2025 | $8,875 | $45,864 | $1,463 | $44,401 |
| 2024 | $8,875 | $40,100 | $1,240 | $38,860 |
| 2023 | $8,625 | $40,100 | $1,240 | $38,860 |
| 2022 | $8,625 | $40,100 | $1,240 | $38,860 |
| 2021 | $4,265 | $17,136 | $595 | $16,541 |
| 2020 | $2,841 | $17,136 | $595 | $16,541 |
| 2019 | $2,642 | $18,838 | $595 | $18,243 |
| 2018 | $5,834 | $31,551 | $520 | $31,031 |
| 2017 | $5,703 | $31,551 | $520 | $31,031 |
Seller's Agent in 2020
Matthew Messel
Compass
(847) 420-1269
625 Total Sales
Buyer's Agent in 2020
Laura Browere
The McDonald Group
(847) 322-5942
66 Total Sales
Source: Midwest Real Estate Data (MRED)
MLS Number: MRD10756877
APN: 04-27-302-018-1004
Disclaimer: Certain information contained herein is derived from information provided by parties other than Homes.com. All information provided is deemed reliable, but is not guaranteed to be accurate and should be independently verified.
All data is obtained from various sources and may not have been verified by broker or MLS GRID. Supplied Open House Information is subject to change without notice. All information should be independently reviewed and verified for accuracy. Properties may or may not be listed by the office/agent presenting the information. Some IDX listings have been excluded from this website.
Listings courtesy of Midwest Real Estate Data (MRED) as distributed by MLS GRID.
Based on information submitted to the MLS GRID
Ask me questions while you tour the home.