
Trent Taylor
Taylored Realty
(815) 991-4086
49 Total Sales
2 in South Oswego
$430K - $440K Price Range


Estimated Value: $777,911

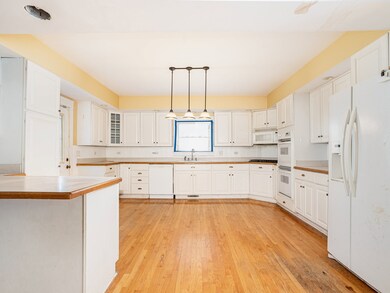
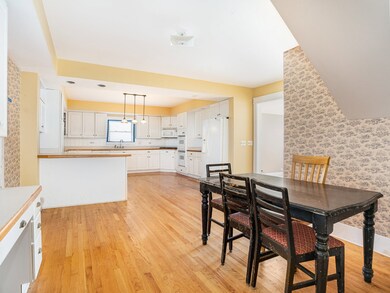
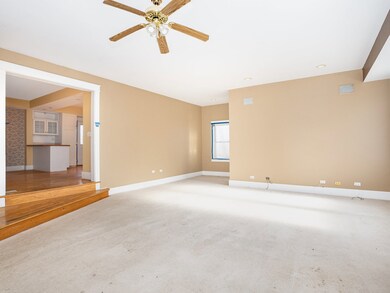
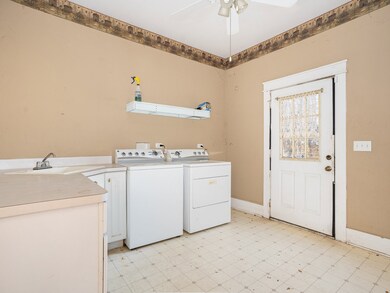
Escape to the countryside and enjoy the peace and privacy that 5.5 acres of beautiful, sprawling land can provide located just a short distance from town, freeways, shopping, restaurants, and schools. The property features a charming house with 6 bedrooms, 4 full bathrooms, a large kitchen with eat in area, and front porch.There are also several out-buildings on the property ready for your ideas. Hardwood Floors throughout most of home and millwork. First floor has dining, living room, ,family room, office and full bath. Huge Bonus room on 3rd floor- Huge master retreat with fireplace- Jack and Jill bath- Nice size Closets-Sold as/is
Last Agent to Sell the Property
Kathleen Scanlon
Coldwell Banker Real Estate Group License #475157938 Listed on: 12/15/2023
We collect this data history from publicly available records. To have your information removed, we recommend requesting removal directly through your county’s website.
Trent Taylor
Taylored Realty
(815) 991-4086
49 Total Sales
2 in South Oswego
$430K - $440K Price Range
Suma Prasad
Property Economics Inc.
(630) 454-1233
103 Total Sales
6 in South Oswego
$410K - $500K Price Range
Shawn Jones
Berkshire Hathaway HomeServices Chicago
(708) 905-8737
94 Total Sales
2 in South Oswego
$449K - $590K Price Range
Krista Laskowski
Re/Max Ultimate Professionals
(224) 332-2560
69 Total Sales
1 in South Oswego
$425,000 Price
Tamika Bishop
Coldwell Banker Realty
(224) 479-1963
64 Total Sales
1 in South Oswego
$450,000 Price
Joe Barry
Swanson Real Estate
(708) 866-1735
22 Total Sales
1 in South Oswego
$445,000 Price
We collect this data history from publicly available records. To have your information removed, we recommend requesting removal directly through your county’s website.
| Date | Buyer | Sale Price | Title Company |
|---|---|---|---|
| $605,500 | Old Republic Title | ||
| Corporation Of The Presiding Bishop Of T | -- | Lsi Title Agency Inc | |
| Carlson Paul C | $250,000 | Chicago Title Insurance Co |
We collect this data history from publicly available records. To have your information removed, we recommend requesting removal directly through your county’s website.
| Date | Status | Borrower | Loan Amount |
|---|---|---|---|
| Open | $543,980 |
We collect this data history from publicly available records. To have your information removed, we recommend requesting removal directly through your county’s website.
| Date | Event | Price | List to Sale | Price per Sq Ft |
|---|---|---|---|---|
| 11/22/2024 11/22/24 | Sold | $605,100 | +1.7% | $148 / Sq Ft |
| 08/29/2024 08/29/24 | Pending | -- | -- | -- |
| 08/07/2024 08/07/24 | For Sale | $595,000 | 0.0% | $146 / Sq Ft |
| 05/07/2024 05/07/24 | Pending | -- | -- | -- |
| 04/10/2024 04/10/24 | For Sale | $595,000 | 0.0% | $146 / Sq Ft |
| 01/22/2024 01/22/24 | Pending | -- | -- | -- |
| 12/15/2023 12/15/23 | For Sale | $595,000 | -- | $146 / Sq Ft |
We collect this data history from publicly available records. To have your information removed, we recommend requesting removal directly through your county’s website.
| Year | Tax Paid | Tax Assessment Tax Assessment Total Assessment is a certain percentage of the fair market value that is determined by local assessors to be the total taxable value of land and additions on the property. | Land | Improvement |
|---|---|---|---|---|
| 2025 | $20,645 | $270,197 | $65,512 | $204,685 |
| 2024 | $19,810 | $237,015 | $57,467 | $179,548 |
| 2023 | $18,010 | $206,100 | $49,971 | $156,129 |
| 2022 | $18,010 | $192,617 | $46,702 | $145,915 |
| 2021 | $17,414 | $180,016 | $43,647 | $136,369 |
| 2020 | $17,066 | $174,773 | $42,376 | $132,397 |
| 2019 | $16,526 | $166,692 | $42,376 | $124,316 |
| 2018 | $16,963 | $165,764 | $42,140 | $123,624 |
| 2017 | $16,838 | $159,388 | $40,519 | $118,869 |
| 2016 | $16,186 | $151,079 | $38,407 | $112,672 |
| 2015 | $15,842 | $141,195 | $35,894 | $105,301 |
| 2014 | -- | $135,764 | $34,513 | $101,251 |
| 2013 | -- | $137,136 | $34,862 | $102,274 |
KS
Seller's Agent in 2024
Kathleen Scanlon
Coldwell Banker Real Estate Group
Buyer's Agent in 2024
Masyn Schloemer
Baird Warner
(630) 780-9095
1 in this area
3 Total Sales
Source: Midwest Real Estate Data (MRED)
MLS Number: 11940486
APN: 03-35-200-011
Disclaimer: Certain information contained herein is derived from information provided by parties other than Homes.com. All information provided is deemed reliable, but is not guaranteed to be accurate and should be independently verified.
All data is obtained from various sources and may not have been verified by broker or MLS GRID. Supplied Open House Information is subject to change without notice. All information should be independently reviewed and verified for accuracy. Properties may or may not be listed by the office/agent presenting the information. Some IDX listings have been excluded from this website.
Listings courtesy of Midwest Real Estate Data (MRED) as distributed by MLS GRID.
Based on information submitted to the MLS GRID
Ask me questions while you tour the home.