
Jeannine Walker
Realty Executives Homes
(661) 425-0703
81 Total Sales
5 in Castaic
$710K - $810K Price Range
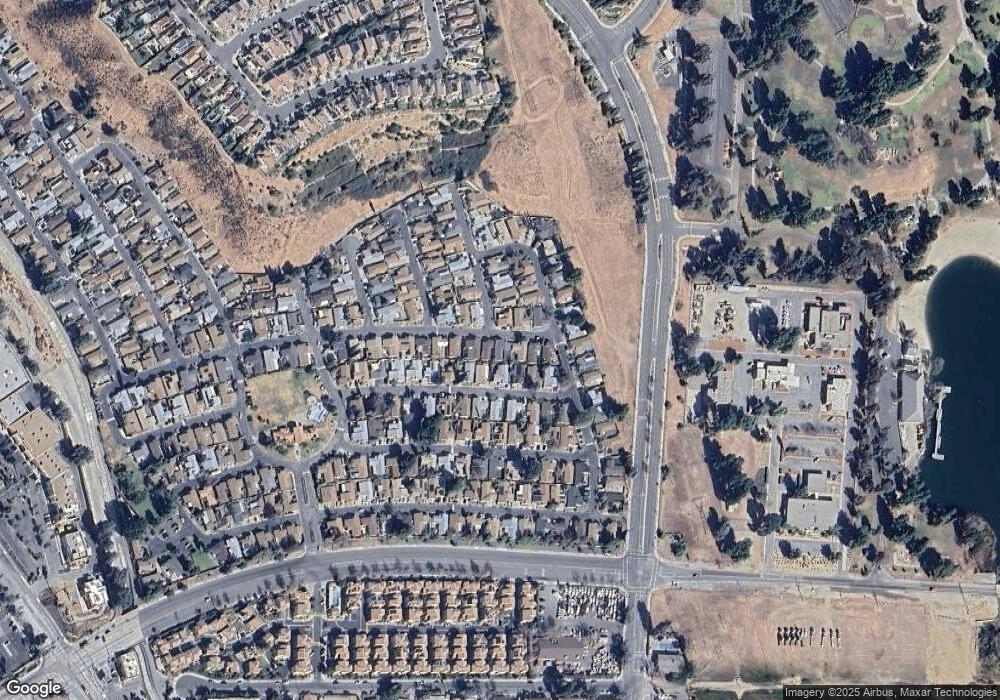
Most popular 3-bedroom Stonegate home features a large eat-in kitchen, formal dining room and great room with fireplace. The large master bedroom has a walk-in closet and spacious master bath with separate tub and shower. The two other bedrooms are opposite side of home where second bath and separate laundry room are located. Enter the back yard from great room or master bedroom. Roof is approximately 5 years old and air and heating replaced from original units. The low association fee includes Pool, Spa, Gym/Exercise Room, Club House, water and Common RV Parking. Just minutes from 5 freeway, Castaic Lake, Sports Complex and Aquatic Center.
Last Agent to Sell the Property
Linda Schaub
No Firm Affiliation License #01066260 Listed on: 03/04/2016
Last Buyer's Agent
Naji Boutros
Monarc Realty Group License #01981893
We collect this data history from publicly available records. To have your information removed, we recommend requesting removal directly through your county’s website.
Jeannine Walker
Realty Executives Homes
(661) 425-0703
81 Total Sales
5 in Castaic
$710K - $810K Price Range
Jessica Carter
Equity Union
(877) 536-2166
53 Total Sales
1 in Castaic
$810,000 Price
Gabriel Diaz
Pak Home Realty
(213) 463-6037
17 Total Sales
2 in Castaic
$785,000 Price Range
Mary Ruiz
Realty Executives Homes
(661) 481-7911
59 Total Sales
2 in Castaic
$725K - $790K Price Range
Lisa Gottesman
EXP Realty LLC
(239) 766-5681
175 Total Sales
1 in Castaic
$715,000 Price
Alex Woltman
Berkshire Hathaway HomeServices California Properties
(747) 246-7580
26 Total Sales
1 in Castaic
$900,000 Price
We collect this data history from publicly available records. To have your information removed, we recommend requesting removal directly through your county’s website.
| Date | Buyer | Sale Price | Title Company |
|---|---|---|---|
| $335,000 | Lawyers Title | ||
| $173,000 | Investors Title Company | ||
| $134,000 | Old Republic Title Company | ||
| $128,000 | Chicago Title | ||
| -- | Chicago Title |
We collect this data history from publicly available records. To have your information removed, we recommend requesting removal directly through your county’s website.
| Date | Status | Borrower | Loan Amount |
|---|---|---|---|
| Open | $374,440 | ||
| Closed | $311,340 | ||
| Closed | $328,932 | ||
| Previous Owner | $301,000 | ||
| Previous Owner | $307,000 | ||
| Previous Owner | $52,000 | ||
| Previous Owner | $195,000 | ||
| Previous Owner | $25,000 | ||
| Previous Owner | $15,000 | ||
| Previous Owner | $15,000 | ||
| Previous Owner | $154,800 | ||
| Previous Owner | $130,331 | ||
| Previous Owner | $130,776 | ||
| Previous Owner | $131,017 |
We collect this data history from publicly available records. To have your information removed, we recommend requesting removal directly through your county’s website.
| Date | Event | Price | List to Sale | Price per Sq Ft |
|---|---|---|---|---|
| 07/12/2016 07/12/16 | Sold | $335,000 | 0.0% | $218 / Sq Ft |
| 05/11/2016 05/11/16 | Pending | -- | -- | -- |
| 03/04/2016 03/04/16 | For Sale | $335,000 | -- | $218 / Sq Ft |
We collect this data history from publicly available records. To have your information removed, we recommend requesting removal directly through your county’s website.
| Year | Tax Paid | Tax Assessment Tax Assessment Total Assessment is a certain percentage of the fair market value that is determined by local assessors to be the total taxable value of land and additions on the property. | Land | Improvement |
|---|---|---|---|---|
| 2025 | $5,523 | $388,790 | $232,114 | $156,676 |
| 2024 | $5,287 | $381,167 | $227,563 | $153,604 |
| 2023 | $5,089 | $373,694 | $223,101 | $150,593 |
| 2022 | $4,999 | $366,368 | $218,727 | $147,641 |
| 2021 | $4,902 | $359,186 | $214,439 | $144,747 |
| 2019 | $4,721 | $348,534 | $208,080 | $140,454 |
| 2018 | $5,014 | $341,700 | $204,000 | $137,700 |
| 2016 | $3,184 | $220,197 | $101,825 | $118,372 |
| 2015 | $3,146 | $216,890 | $100,296 | $116,594 |
| 2014 | $3,098 | $212,643 | $98,332 | $114,311 |
L
Seller's Agent in 2016
Linda Schaub
No Firm Affiliation
N
Buyer's Agent in 2016
Naji Boutros
Monarc Realty Group
Source: California Regional Multiple Listing Service (CRMLS)
MLS Number: SR16046468
APN: 2865-041-102
Disclaimer: Certain information contained herein is derived from information provided by parties other than Homes.com. All information provided is deemed reliable, but is not guaranteed to be accurate and should be independently verified.
The multiple listing data appearing on this website, or contained in reports produced therefrom, is owned and copyrighted by California Regional Multiple Listing Service, Inc. ("CRMLS") and is protected by all applicable copyright laws. Information provided is for viewer's personal, non-commercial use and may not be used for any purpose other than to identify prospective properties the viewer may be interested in purchasing. All listing data, including but not limited to square footage and lot size is believed to be accurate, but the listing Agent, listing Broker and CRMLS and its affiliates do not warrant or guarantee such accuracy. The viewer should independently verify the listed data prior to making any decisions based on such information by personal inspection and/or contacting a real estate professional.
Based on information from California Regional Multiple Listing Service, Inc. and /or other sources. All data, including all measurements and calculations of area, is obtained from various sources and has not been, and will not be, verified by broker or MLS. All information should be independently reviewed and verified for accuracy. Properties may or may not be listed by the office/agent presenting the information
Ask me questions while you tour the home.