NOT LISTED FOR SALE

2753 Vt Route 5 Derby, VT 05829

4 Beds
2.5 Baths
2,881 Sq Ft
3 Acre Lot

Sale Details

Date Sold: December 10, 2025

Last sale price $399,500 $139 Per Sq Ft

53 Days on Market

Highlights

  • Primary Bedroom Suite
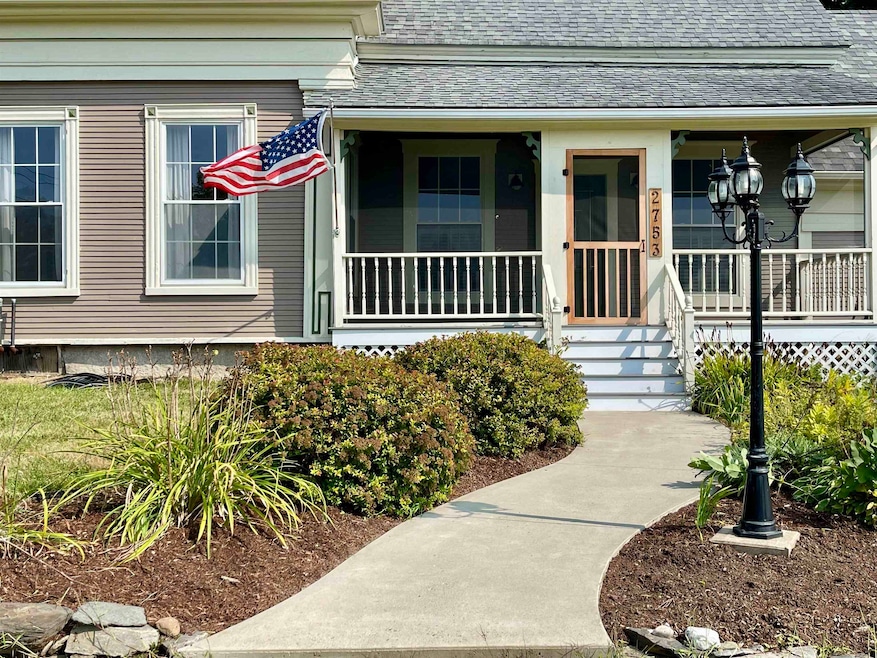
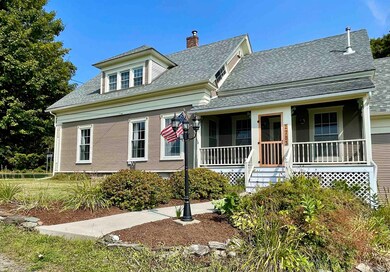
  • Colonial Architecture
  • Hearth Room
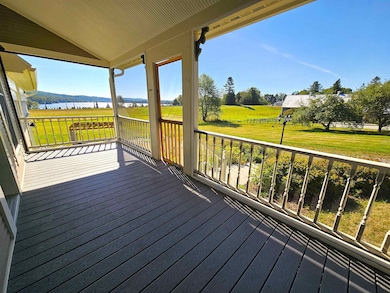
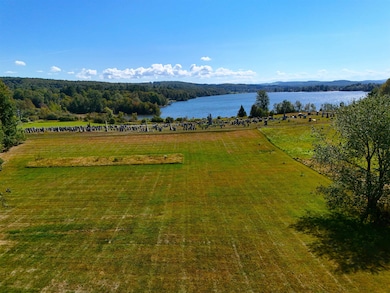
  • Lake View
  • Deck
  • Lake, Pond or Stream

About This Home

As of December 2025

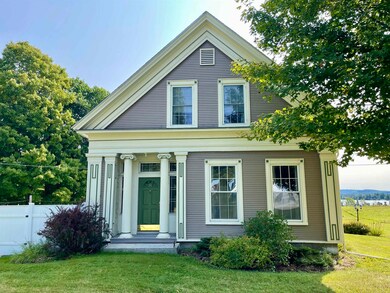
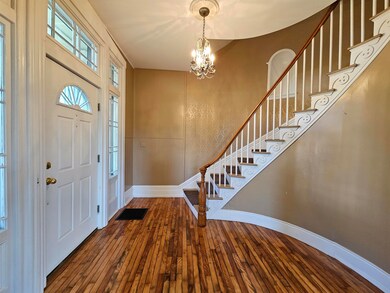
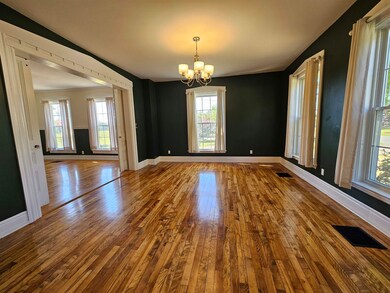
This elegant Greek Revival-style home sits proudly in the desirable town of Derby, offering peaceful views over Derby Pond. Fully restored & thoughtfully remodeled, it retains its timeless charm w/ original moldings, a grand curved staircase, detailed woodwork, 9’+ ceilings, & gleaming hardwood floors. The main level features an updated kitchen w/ ss appliances, black granite countertops, soft-close cabinetry, an island, & modern lighting. Off the efficient mudroom, you’ll find a dedicated laundry room w/ washer, dryer, & sink. The sun-filled living room w/ wood stove flows into a formal dining room via sliding doors—perfect for entertaining. This level also includes a full bathroom & spacious bedroom w/ its own half bath en-suite. Up one of 2 staircases, you’ll find a large primary bedroom w/ dual closets, 2 add'l bedrooms, & a versatile bonus room ideal as an office, playroom, or guest space, & a 3⁄4 bath w/ tiled shower. The level three-acre lot offers endless potential—gardens, play areas, or room for animals. Mature maple trees provide shade, while a screened 8'x20' porch w/ composite decking lets you enjoy warm evenings insect-free. Prefer open air? Relax on the 16'x20' side deck, also composite, surrounded by bright white privacy fencing. An attached heated garage w/ extra storage will serve you well in the colder months. A rare blend of historic character & modern updates in a scenic, private setting- a must see; close to I91, & amenities. High speed internet available.

Last Agent to Sell the Property

Tara Cote

Jim Campbell Real Estate Listed on: 09/05/2025

Co-Listed By

Ryan Pronto

Jim Campbell Real Estate License #081.0063392

Last Buyer's Agent

Laurie Godin-Dannat

Zephyr Meadows Real Estate, LLC License #081.0003741

Home Details

Home Type

  • Single Family

Est. Annual Taxes

  • $5,201

Year Built

  • Built in 1830

Lot Details

  • 3 Acre Lot
  • Partially Fenced Property
  • Landscaped
  • Level Lot
  • Open Lot
  • Garden
  • Property is zoned Derby

Parking

  • 1 Car Direct Access Garage
  • Heated Garage
  • Automatic Garage Door Opener
  • Stone Driveway
  • Gravel Driveway

Home Design

  • Colonial Architecture
  • Greek Revival Architecture
  • Concrete Foundation
  • Stone Foundation
  • Wood Frame Construction
  • Asphalt Shingled Roof
  • Wood Siding

Interior Spaces

  • Property has 2 Levels
  • Woodwork
  • Ceiling Fan
  • Wood Burning Fireplace
  • Natural Light
  • Drapes & Rods
  • Mud Room
  • Entrance Foyer
  • Dining Room
  • Bonus Room
  • Screened Porch
  • Storage
  • Lake Views

Kitchen

  • Hearth Room
  • Electric Range
  • Microwave
  • Dishwasher
  • Kitchen Island

Flooring

  • Wood
  • Ceramic Tile
  • Vinyl

Bedrooms and Bathrooms

  • 4 Bedrooms
  • Main Floor Bedroom
  • Primary Bedroom Suite
  • En-Suite Bathroom
  • Walk-In Closet
  • Bathroom on Main Level
  • Bidet

Laundry

  • Laundry Room
  • Laundry on main level
  • Dryer
  • Washer

Basement

  • Interior Basement Entry
  • Basement Storage

Home Security

  • Carbon Monoxide Detectors
  • Fire and Smoke Detector

Accessible Home Design

  • Accessible Full Bathroom
  • Roll-in Shower
  • Accessible Washer and Dryer
  • Hard or Low Nap Flooring

Outdoor Features

  • Lake, Pond or Stream
  • Deck

Schools

  • Derby Elementary School
  • North Country Junior High
  • North Country Union High Sch

Utilities

  • No Cooling
  • Forced Air Heating System
  • Pellet Stove burns compressed wood to generate heat
  • Heating System Uses Oil
  • Heating System Uses Wood
  • Heating System Mounted To A Wall or Window
  • Heating System Uses Propane
  • 100 Amp Service
  • Propane
  • Oil Water Heater
  • Septic Tank
  • Leach Field
  • Cable TV Available

Additional Features

  • Green Energy Fireplace or Wood Stove
  • Property is near schools and shops

Community Details

  • Snowmobile Trail
  • Trails

Home Details

Home Type

Single Family

Est. Annual Taxes

$5,201

Year Built

Built in 1830

Lot Details

3 Acres

Parking

1

Listing Details

  • Directions: From I91 take exit 28 in Derby. Drive east of Route 5. Take the next left at the T and the property is approximately .35 miles on your right. See sign.
  • Resort: No
  • Seasonal: No
  • Property Type: Residential
  • Year Built: 1830
  • Display On Internet: High Speed Intrnt Avail
  • Architectural Style: Colonial, Greek Revival
  • ResoLotFeatures: Lake View, Landscaped, Level, Open Lot, Trail/Near Trail, Water View, Near Shopping, Near Snowmobile Trails, Near School(s)
  • Road Frontage Type: Paved, Public
  • PropertySubType: Single Family Residence
  • Co List Office Mls Id: 4305-0
  • MLS Status: (20) Closed - Closed
  • Above Grade Finished Sq Ft: 2881.0
  • Reso Accessibility Features: 1st Floor 1/2 Bathroom, 1st Floor Bedroom, 1st Floor Full Bathroom, 1st Floor Hrd Surfce Flr, Accessible Washer/Dryer, Bathroom w/Step-in Shower, Bathroom w/Tub, Hard Surface Flooring, 1st Floor Laundry
  • Reso Interior Features: Ceiling Fan(s), Dining Area, Draperies, Wood Fireplace, 1 Fireplace, Hearth, Kitchen Island, Laundry Hook-ups, Master BR w/ BA, Natural Light, Natural Woodwork, Indoor Storage, Walk-In Closet(s), 1st Floor Laundry, Bidet
  • Unit Levels: Two
  • ResoPropertyCondition: Existing
  • Flood_Zone: No
  • Foreclosed_Or_Bank_Owned_Or_REO: No
  • Mobile_Home: No
  • Pre_Construction: No
  • Room_1_Type: Kitchen
  • Room_10_Type: Bedroom
  • Room_11_Type: Bonus Room
  • Room_2_Type: Dining Room
  • Room_4_Type: Foyer
  • Room_5_Type: Mudroom
  • Room_6_Type: Laundry Room
  • Room_7_Type: Bedroom
  • Room_8_Type: Primary Bedroom
  • Room_9_Type: Bedroom
  • Timeshare_Or_Fract_Ownrshp: No
  • Water_Body_Access: No
  • Water_Body_Type: Lake
  • Water_View: Yes
  • Suitable_Use: Residential
  • Basement_Access_Type: Interior
  • Total_Finished_Area: 2881
  • Total_Area: 4249
  • Above_Grade_Unfinished_Area: 0
  • Below_Grade_Unfinished_Area: 1368
  • Below_Grade_Unfinished_Area_Source: Assessor
  • Special Features: None
  • Property Sub Type: Detached

Interior Features

  • Appliances: Dishwasher, Dryer, Microwave, Electric Range, Refrigerator, Washer, Electric Water Heater, Oil Water Heater
  • Total Bedrooms: 4
  • Flooring: Ceramic Tile, Hardwood, Vinyl
  • Basement: Concrete Floor, Partial, Interior Stairs, Storage Space, Unfinished
  • Other Equipment: CO Detector, Hardwired Smoke Detector, Pellet Stove, Wood Stove
  • Basement YN: Yes
  • Full Bathrooms: 1
  • Half Bathrooms: 1
  • Three Quarter Bathrooms: 1

Exterior Features

  • Driveway: Crushed Stone, Gravel
  • Exterior Features: Deck, Partial Fence, Garden, Natural Shade, Porch, Covered Porch, Screened Porch
  • Roof: Asphalt Shingle
  • Water Body Name: Derby Lake
  • Construction Type: Wood Frame, Wood
  • Waterfront: No
  • Foundation Details: Other, Concrete Slab, Stone

Garage/Parking

  • Garage Spaces: 1.0
  • Attached Garage: Yes
  • Parking Features: Auto Open, Direct Access, Heated Garage, Attached

Utilities

  • Electric: 100 Amp Service, Circuit Breakers
  • Sewer: 1000 Gallon, Leach Field, Septic Tank
  • Heating: Propane, Oil, Pellet Stove, Wood, Forced Air, Wood Stove, Wall Units
  • Cooling: None
  • Utilities: Cable, Propane
  • Water Source: Metered, Public

Schools

  • Elementary School: Derby Elementary
  • High School: North Country Union High Sch
  • Middle Or Junior School: North Country Junior High

Lot Info

  • Surveyed: Unknown
  • Zoning: Derby
  • Lot Size Acres: 3.0
  • Lot Size Sq Ft: 130680.0

Tax Info

  • Tax Year: 2025
  • Tax Annual Amount: 5200.92
Create a Home Valuation Report for This Property
The Home Valuation Report is an in-depth analysis detailing your home's value as well as a comparison with similar homes in the area

Property History

We collect this data history from publicly available records. To have your information removed, we recommend requesting removal directly through your county’s website.

Date Event Price List to Sale Price per Sq Ft
12/10/2025 12/10/25 Sold $399,500 0.0% $139 / Sq Ft
09/05/2025 09/05/25 For Sale $399,500 -- $139 / Sq Ft
Source: PrimeMLS

Agents Affiliated with this Home

  • Section Image
  • Section Image
  • Section Image
See All Agents

Map

Source: PrimeMLS

MLS Number: 5059840

PrimeMLS
Your Personal Tour Guide

Ask me questions while you tour the home.