
Jeremy Gray
Keller Williams VIP Properties
(661) 486-4749
50 Total Sales
2 in Castaic
$710K - $975K Price Range
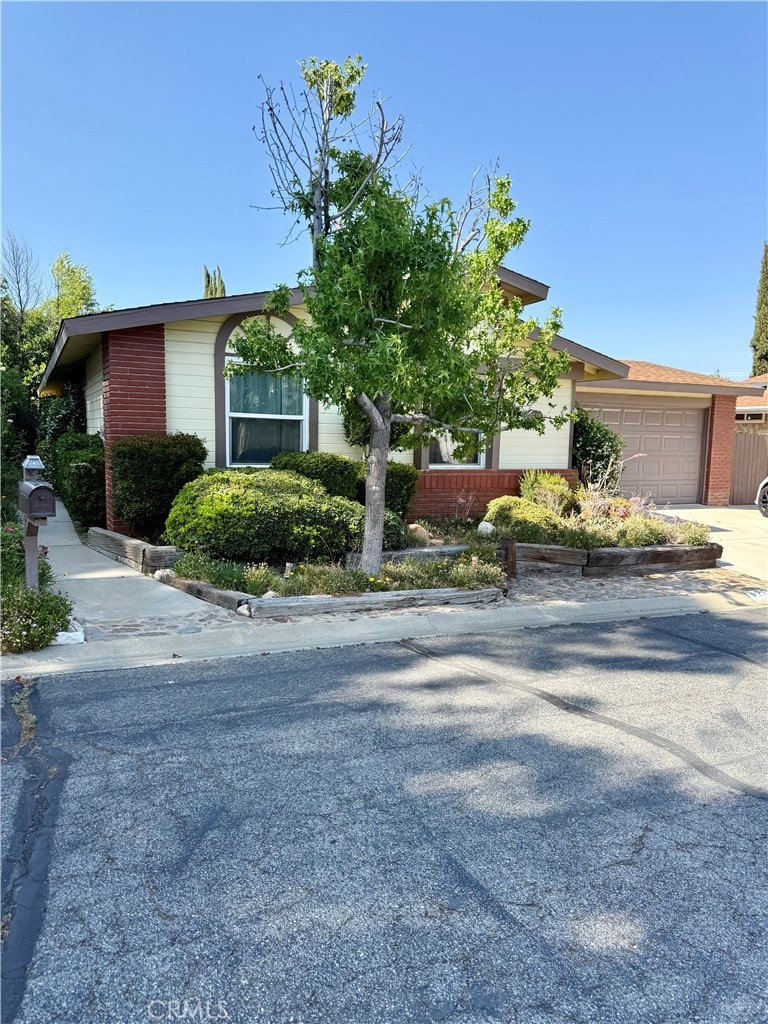
Welcome to your new home in Castaic! This charming detached residence offers 3 bedrooms, 2 bathrooms, and almost 1400 sqft of comfortable living space. Inside, you'll find laminate flooring complemented by newer carpet, spacious kitchen featuring stainless steel appliances, a breakfast bar, and direct access to your two car garage. The bathrooms have also been tastefully remodeled to provide a modern touch. Central air conditioning is newer along with a washer & dryer conveniently located just off the guest bedrooms. You also have a spacious, well-maintained yard, perfect for outdoor gatherings and relaxation. The community boasts low HOA dues and fantastic amenities including a large park and a refreshing pool, ideal for leisure and recreation. Located very close to Castaic Lake, this home offers easy access to shopping centers and is freeway-close for effortless commuting. Don't miss out on this opportunity to embrace the Castaic lifestyle—schedule your showing today!
Last Agent to Sell the Property
RE/MAX of Santa Clarita Brokerage Phone: 661-212-9900 License #01204922 Listed on: 06/17/2025
Jeremy Gray
Keller Williams VIP Properties
(661) 486-4749
50 Total Sales
2 in Castaic
$710K - $975K Price Range
Ilya Tsipis
Fair Realty
(747) 204-0233
45 Total Sales
2 in Castaic
$830K - $840K Price Range
Eric White
RE/MAX of Valencia
(661) 990-8973
64 Total Sales
13 in Castaic
$520K - $1M Price Range
Kelly Schmit
Fredericks Realty
(562) 502-8314
26 Total Sales
1 in Castaic
$698,500 Price
Andrew Hart
Real Broker
(818) 463-1176
63 Total Sales
2 in Castaic
$536K - $1.1M Price Range
Edith Anaya-Castanon
RE/MAX Gold Coast REALTORS
(805) 624-5403
34 Total Sales
2 in Castaic
$850,000 Price Range
We collect this data history from publicly available records. To have your information removed, we recommend requesting removal directly through your county’s website.
| Date | Buyer | Sale Price | Title Company |
|---|---|---|---|
| $540,000 | Wfg National Title | ||
| Byrne James Henry | -- | None Available | |
| Byrnes Betty A | -- | -- |
We collect this data history from publicly available records. To have your information removed, we recommend requesting removal directly through your county’s website.
| Date | Status | Borrower | Loan Amount |
|---|---|---|---|
| Open | $440,000 | ||
| Previous Owner | Byrnes Betty | $1 | |
| Previous Owner | Byrnes Betty | $675,000 | |
| Previous Owner | Byrnes Betty A | $450,000 | |
| Previous Owner | Byrnes Betty A | $40,000 | |
| Previous Owner | Byrnes Betty A | $123,100 |
We collect this data history from publicly available records. To have your information removed, we recommend requesting removal directly through your county’s website.
| Date | Event | Price | List to Sale | Price per Sq Ft |
|---|---|---|---|---|
| 07/30/2025 07/30/25 | Sold | $540,000 | 0.0% | $388 / Sq Ft |
| 06/17/2025 06/17/25 | For Sale | $540,000 | -- | $388 / Sq Ft |
We collect this data history from publicly available records. To have your information removed, we recommend requesting removal directly through your county’s website.
| Year | Tax Paid | Tax Assessment Tax Assessment Total Assessment is a certain percentage of the fair market value that is determined by local assessors to be the total taxable value of land and additions on the property. | Land | Improvement |
|---|---|---|---|---|
| 2026 | $3,154 | $540,000 | $378,000 | $162,000 |
| 2025 | $3,154 | $189,742 | $56,937 | $132,805 |
| 2024 | $2,958 | $186,022 | $55,821 | $130,201 |
| 2023 | $2,826 | $182,376 | $54,727 | $127,649 |
| 2022 | $2,778 | $178,801 | $53,654 | $125,147 |
| 2021 | $2,725 | $175,296 | $52,602 | $122,694 |
| 2019 | $2,634 | $170,098 | $51,043 | $119,055 |
| 2018 | $2,682 | $166,764 | $50,043 | $116,721 |
| 2016 | $2,446 | $160,290 | $48,100 | $112,190 |
| 2015 | $2,412 | $157,883 | $47,378 | $110,505 |
| 2014 | $2,375 | $154,791 | $46,450 | $108,341 |
Seller's Agent in 2025
Michael Hrezo
RE/MAX
(661) 212-9900
164 Total Sales
Buyer's Agent in 2025
John Carlson
SoCal Real Estate Group
(661) 713-6735
19 Total Sales
HP
Buyer Co-Listing Agent in 2025
Harini Puthiyadeth
SoCal Real Estate Group
(661) 295-1000
15 Total Sales
Source: California Regional Multiple Listing Service (CRMLS)
MLS Number: SR25135403
APN: 2865-041-065
Disclaimer: Certain information contained herein is derived from information provided by parties other than Homes.com. All information provided is deemed reliable, but is not guaranteed to be accurate and should be independently verified.
The multiple listing data appearing on this website, or contained in reports produced therefrom, is owned and copyrighted by California Regional Multiple Listing Service, Inc. ("CRMLS") and is protected by all applicable copyright laws. Information provided is for viewer's personal, non-commercial use and may not be used for any purpose other than to identify prospective properties the viewer may be interested in purchasing. All listing data, including but not limited to square footage and lot size is believed to be accurate, but the listing Agent, listing Broker and CRMLS and its affiliates do not warrant or guarantee such accuracy. The viewer should independently verify the listed data prior to making any decisions based on such information by personal inspection and/or contacting a real estate professional.
Based on information from California Regional Multiple Listing Service, Inc. and /or other sources. All data, including all measurements and calculations of area, is obtained from various sources and has not been, and will not be, verified by broker or MLS. All information should be independently reviewed and verified for accuracy. Properties may or may not be listed by the office/agent presenting the information
Ask me questions while you tour the home.