
ROLF GARTHOFFNER
ARROWHEAD PREMIER PROPERTIES
(909) 473-4843
24 Total Sales
16 in Running Springs
$265K - $699K Price Range
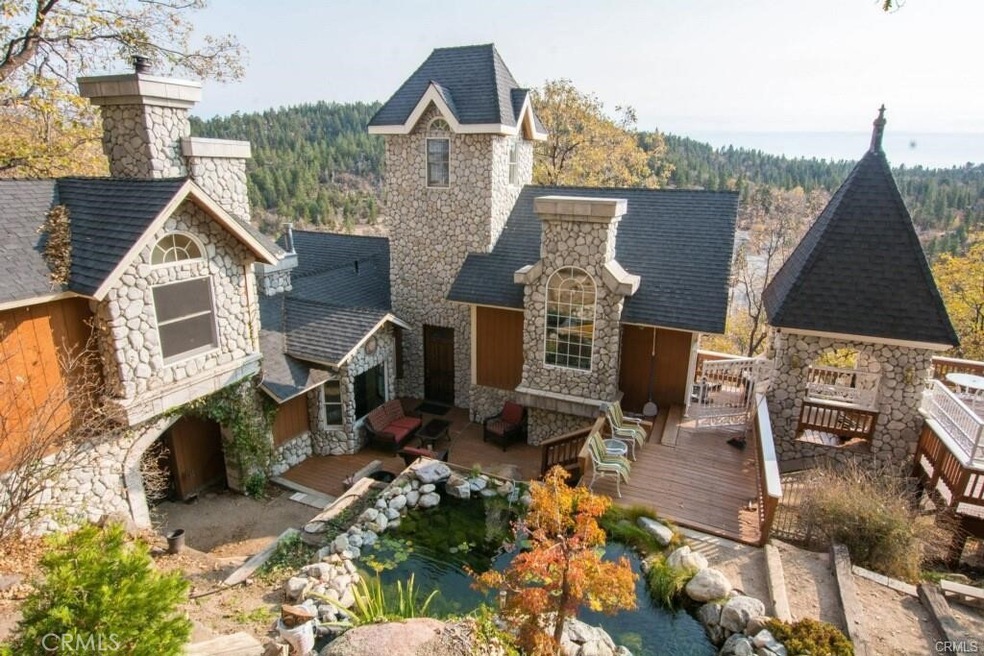
This enchanted home was designed by a two-time Emmy award winning Disney animation background designer. It has been fondly nicknamed ‘the Castle’. The home, at the end of the cul de sac, has 4442 ft with the main house and studio apartment, plus 450 sq ft one BR apartment. If that wasn’t enough enjoy the oversized 3 car garage, large, fenced yard that sits on 4.82 acres. It has a beautiful, oversized gourmet kitchen with imported granite countertops, massive Wolf range, warming drawer and is accented with gorgeous built in custom cabinetry. The residence has 3⁄4” solid wood floors throughout the main living areas. The main house has 4 BRs and 3.5BAs. In additional, the tower offers an observational retreat the overlooks the beautiful San Bernardino mountains, the city lights, and the ocean view clear to Catalina. Multiple decks including the one overlooking the waterfalls and magical koi pond. Walk through your own private forest of oaks, cedars, and pines. This large estate continues to the studio apartment located under the garage with built in web bar, kitchenette, dining room and living area with private deck plus another 450 sq ft 1 BR apartment with separate entrance located directly under the studio apartment. Featuring an open living area with kitchenette, laundry, and bathroom. The 3 separate living quarters total approximately 4892 sq ft. A little fantasy, a little fun and a great opportunity for full time living & or income property.
Last Agent to Sell the Property
MOUNTAIN TOP PRODUCERS REALTY Brokerage Phone: 909-384-2916 License #02005271 Listed on: 05/03/2024
Co-Listed By
MOUNTAIN TOP PRODUCERS REALTY Brokerage Phone: 909-384-2916 License #01296732
Last Buyer's Agent
Rosaleen Aposhian
Pacific Horizon Bancorp, Inc License #02011719
We collect this data history from publicly available records. To have your information removed, we recommend requesting removal directly through your county’s website.
ROLF GARTHOFFNER
ARROWHEAD PREMIER PROPERTIES
(909) 473-4843
24 Total Sales
16 in Running Springs
$265K - $699K Price Range
Edson Miranda
OFFERCITY HOMES
(951) 400-0508
41 Total Sales
2 in Running Springs
$590,000 Price Range
Elma Montenegro
Keller Williams High Desert
(760) 493-7728
84 Total Sales
1 in Running Springs
$375,000 Price
Vannessa Swinford
First Team Real Estate
(657) 341-0938
34 Total Sales
2 in Running Springs
$290,000 Price Range
Laura Dandoy
The Real Estate Resource Group
(626) 784-4821
258 Total Sales
2 in Running Springs
$340,000 Price Range
Sandy Bruce
Estate Properties
(424) 380-7740
77 Total Sales
1 in Running Springs
$55,000 Price
We collect this data history from publicly available records. To have your information removed, we recommend requesting removal directly through your county’s website.
| Date | Buyer | Sale Price | Title Company |
|---|---|---|---|
| -- | Lawyers Title | ||
| Ikan Eduard | $1,050,000 | Stewart Title Of California | |
| Li Wen Hao | -- | None Available | |
| Li Wen Hao | $642,000 | Stewart Title Of California | |
| Hodgson Michael T | -- | First American |
We collect this data history from publicly available records. To have your information removed, we recommend requesting removal directly through your county’s website.
| Date | Status | Borrower | Loan Amount |
|---|---|---|---|
| Previous Owner | $630,000 | ||
| Previous Owner | Hodgson Michael T | $100,000 | |
| Previous Owner | Hodgson Michael T | $417,000 | |
| Previous Owner | Hodgson Michael T | $288,000 |
We collect this data history from publicly available records. To have your information removed, we recommend requesting removal directly through your county’s website.
| Date | Event | Price | List to Sale | Price per Sq Ft | Prior Sale |
|---|---|---|---|---|---|
| 08/14/2024 08/14/24 | Sold | $1,050,000 | -6.3% | $236 / Sq Ft | |
| 07/15/2024 07/15/24 | Pending | -- | -- | -- | |
| 06/29/2024 06/29/24 | Price Changed | $1,120,000 | -2.6% | $252 / Sq Ft | |
| 05/03/2024 05/03/24 | For Sale | $1,150,000 | +79.1% | $259 / Sq Ft | |
| 09/14/2018 09/14/18 | Sold | $642,000 | -1.2% | $145 / Sq Ft | View Prior Sale |
| 08/04/2018 08/04/18 | Pending | -- | -- | -- | |
| 07/18/2018 07/18/18 | For Sale | $649,999 | -- | $146 / Sq Ft |
We collect this data history from publicly available records. To have your information removed, we recommend requesting removal directly through your county’s website.
| Year | Tax Paid | Tax Assessment Tax Assessment Total Assessment is a certain percentage of the fair market value that is determined by local assessors to be the total taxable value of land and additions on the property. | Land | Improvement |
|---|---|---|---|---|
| 2026 | $4,805 | $227,533 | $68,260 | $159,273 |
| 2025 | $4,805 | $223,073 | $66,922 | $156,151 |
| 2024 | $4,605 | $218,700 | $65,610 | $153,090 |
| 2023 | $4,740 | $214,412 | $64,323 | $150,089 |
| 2022 | $4,562 | $210,208 | $63,062 | $147,146 |
| 2021 | $4,248 | $206,088 | $61,826 | $144,262 |
| 2020 | $4,323 | $203,975 | $61,192 | $142,783 |
| 2019 | $3,970 | $199,977 | $59,993 | $139,984 |
| 2018 | $3,891 | $196,057 | $58,817 | $137,240 |
| 2017 | $3,717 | $192,214 | $57,664 | $134,550 |
| 2016 | $3,526 | $188,445 | $56,533 | $131,912 |
| 2015 | $3,816 | $185,615 | $55,684 | $129,931 |
| 2014 | $2,470 | $120,000 | $36,000 | $84,000 |
Seller's Agent in 2024
Lisa Houck
MOUNTAIN TOP PRODUCERS REALTY
(909) 867-9772
115 Total Sales
JH
Seller Co-Listing Agent in 2024
James Houck
MOUNTAIN TOP PRODUCERS REALTY
(909) 867-9772
94 Total Sales
RA
Buyer's Agent in 2024
Rosaleen Aposhian
Pacific Horizon Bancorp, Inc
AA
Buyer's Agent in 2024
Aleen Aposhian
Paramount Financial Group
JH
Seller Co-Listing Agent in 2018
Jamie Houck
Mtn. Top Producers Realty
Buyer's Agent in 2018
Jaime Stiansen
COLDWELL BANKER SKY RIDGE REALTY
(909) 261-5205
129 Total Sales
Source: California Regional Multiple Listing Service (CRMLS)
MLS Number: EV24089710
Disclaimer: Certain information contained herein is derived from information provided by parties other than Homes.com. All information provided is deemed reliable, but is not guaranteed to be accurate and should be independently verified.
The multiple listing data appearing on this website, or contained in reports produced therefrom, is owned and copyrighted by California Regional Multiple Listing Service, Inc. ("CRMLS") and is protected by all applicable copyright laws. Information provided is for viewer's personal, non-commercial use and may not be used for any purpose other than to identify prospective properties the viewer may be interested in purchasing. All listing data, including but not limited to square footage and lot size is believed to be accurate, but the listing Agent, listing Broker and CRMLS and its affiliates do not warrant or guarantee such accuracy. The viewer should independently verify the listed data prior to making any decisions based on such information by personal inspection and/or contacting a real estate professional.
Based on information from California Regional Multiple Listing Service, Inc. and /or other sources. All data, including all measurements and calculations of area, is obtained from various sources and has not been, and will not be, verified by broker or MLS. All information should be independently reviewed and verified for accuracy. Properties may or may not be listed by the office/agent presenting the information
Ask me questions while you tour the home.