NOT LISTED FOR SALE

276 SE 400th Rd Clinton, MO 64735

Clinton Area
3 Beds
2 Baths
2,046 Sq Ft
9.8 Acre Lot

Sale Details

Date Sold: April 29, 2021

18 Days on Market

Highlights

  • Deck
  • Thermal Windows
  • Central Air
  • First Floor Utility Room
  • Attic Fan
  • Water Softener is Owned

About This Home

As of April 2021

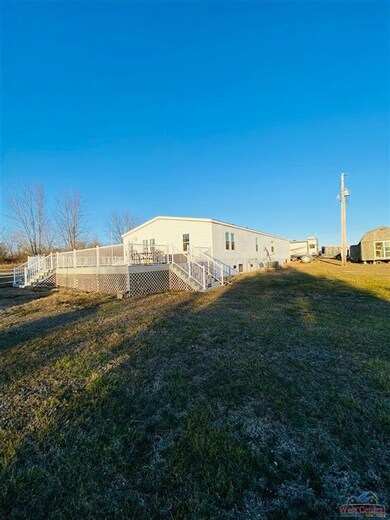
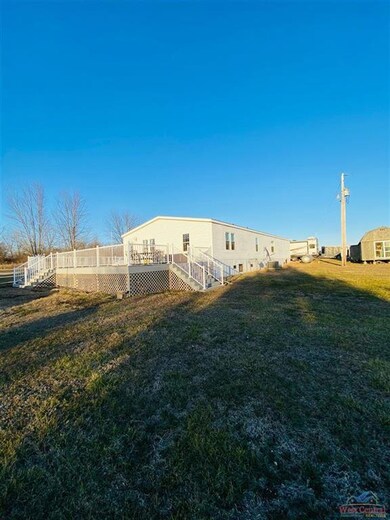
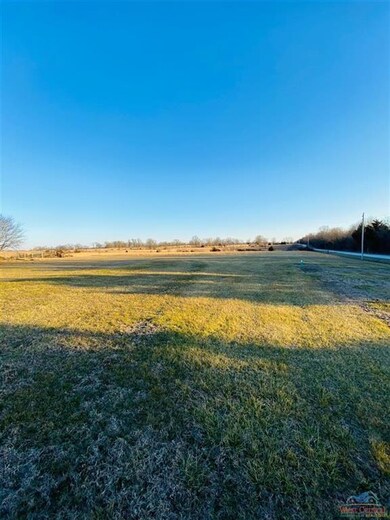
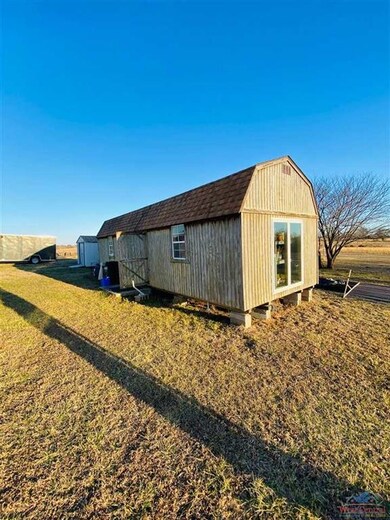
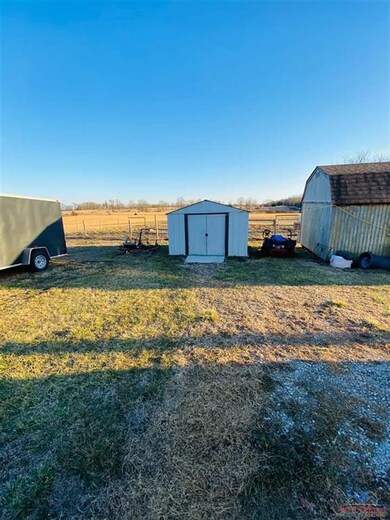
Nice manufactured home with open concept living, sitting on 9.8 acres close to Truman Lake. Lots of updates including nice flooring, hickory cabinets with granite counter tops. Lots of out buildings for all your storage needs. Camper electric hookups outside of the house, with electric car charger hookup. Nice updated master suite with walk in shower. All stainless steel appliances.

Last Agent to Sell the Property

Tyler Norris

Golden Valley Realty Group License #1860191 Listed on: 03/03/2021

Last Buyer's Agent

Lora Anstine

Anstine Realty & Auction, LLC License #2010036535

Property Details

Home Type

  • Manufactured Home

Year Built

  • Built in 2000

Lot Details

  • 9.8 Acre Lot

Home Design

  • Single Family Detached Home
  • Composition Roof
  • Vinyl Siding

Interior Spaces

  • 2,046 Sq Ft Home
  • Ceiling Fan
  • Gas Fireplace
  • Thermal Windows
  • Vinyl Clad Windows
  • Tilt-In Windows
  • Double Hung Windows
  • Living Room with Fireplace
  • First Floor Utility Room
  • Laminate Flooring
  • Crawl Space
  • Attic Fan
  • Fire and Smoke Detector

Kitchen

  • Gas Oven or Range
  • Recirculated Exhaust Fan
  • Dishwasher

Bedrooms and Bathrooms

  • 3 Bedrooms
  • 2 Full Bathrooms

Laundry

  • Laundry on main level
  • 220 Volts In Laundry

Outdoor Features

  • Deck
  • Storage Shed
  • Storm Cellar or Shelter
  • Private Mailbox

Mobile Home

  • Mobile Home Make is Spirit Homes Inc.
  • Manufactured Home

Utilities

  • Central Air
  • Heat Pump System
  • Heating System Powered By Leased Propane
  • 220 Volts
  • Electric Water Heater
  • Water Softener is Owned

Community Details

  • Electric Expense $270
  • Fuel Expense $25

Property Details

Home Type

Manufactured Home

Year Built

Built in 2000

Lot Details

9.8 Acres

Listing Details

  • 220 Volt Service: Yes
  • Age: 21-89
  • Estimated Sq Ft: 2001 - 2500
  • Estimated Year Built: 2000
  • Class: Residential
  • Flood Plain: Unknown
  • Lvt Date: 03/06/2021
  • Manufactured Type: Double Wide
  • Mfg Home Make: Spirit Homes Inc.
  • Special Features: Mailbox, Smoke Detector, Storage Shed, Water Softener-Owned, Storm Shelter
  • Streets: Public Road, Rock
  • Style: Manufactured
  • Type: Single Family <=5 Acres
  • Property Sub Type: MobileManufactured
  • Year Built: 2000

Interior Features

  • Above Grade Finished Sq Ft: 2046
  • Estimated Total Finished Sq Ft: 2046
  • Basement Bathrooms: 0
  • Bedrooms: 3
  • Basement Bedrooms: 0
  • Drapes Curtains Rods: All Stay
  • Fireplace: Gas, Living Room
  • Fireplaces: 1
  • Flooring: Laminate
  • Full Bathrooms: 2
  • Kitchen Comments: Updated cabinets with granite counter tops
  • Kitchen Features: Built-In Dishwasher, Cabinets Wood, Gas Oven/Range, Pantry, Refrigerator, Vent Fan
  • Living Room Comments: Open concept living
  • Main Level Sq Ft: 2046
  • Master Bedroom B1 Comment: Large room with updated bathroom
  • Other Fnshd Rms Basement: 0
  • Total Bathrooms: 2
  • Windows: Screens, Thermal/Multi-Pane, Tilt-In, Vinyl, Double Hung

Exterior Features

  • Construction: Vinyl Siding
  • Foundation: Crawl Space
  • Patio Deck Porch: Deck
  • Roof: Composition

Utilities

  • Average Utilities Electric: 270 M
  • Average Gas Utilities: 25 YR
  • Electric Supplier: Osage Valley Electric
  • Gas Supplier: MFA Oil
  • Heating Cooling: Cooling Central, Heat Pump
  • Internet: Unknown
  • Utilities: Propane Tank-Rented
  • Washer Dryer Hookups: 220 Volt Service, Main Level
  • Water Heater: Electric

Green Features

  • Energy Efficiency: Attic Fan, Ceiling Fans

Lot Info

  • Number Of Acres: 9.8
  • Number Of Acres Source: Gis

Ownership History

We collect this data history from publicly available records. To have your information removed, we recommend requesting removal directly through your county’s website.

Date Name Owned For Owner Type

Purchase Details

Closed on
Nov 19, 2010
Bought by
Source: Public Records
Create a Home Valuation Report for This Property
The Home Valuation Report is an in-depth analysis detailing your home's value as well as a comparison with similar homes in the area

Purchase History

We collect this data history from publicly available records. To have your information removed, we recommend requesting removal directly through your county’s website.

Date Buyer Sale Price Title Company
-- --
Source: Public Records

Property History

We collect this data history from publicly available records. To have your information removed, we recommend requesting removal directly through your county’s website.

Date Event Price List to Sale Price per Sq Ft
04/29/2021 04/29/21 Sold -- -- --
03/03/2021 03/03/21 For Sale $219,000 -- $107 / Sq Ft
Source: West Central Association of REALTORS® (MO)

Tax History

We collect this data history from publicly available records. To have your information removed, we recommend requesting removal directly through your county’s website.

Year Tax Paid Tax Assessment Tax Assessment Total Assessment is a certain percentage of the fair market value that is determined by local assessors to be the total taxable value of land and additions on the property. Land Improvement
2025 $1,005 $22,460 $0 $0
2024 $1,005 $16,000 $0 $0
2023 $731 $16,000 $0 $0
2022 $733 $15,810 $0 $0
2021 $717 $15,810 $0 $0
2020 $815 $15,620 $0 $0
2019 $817 $15,620 $0 $0
2018 $817 $15,620 $0 $0
2017 $814 $15,620 $5,850 $9,770
2016 $622 $11,930 $2,260 $9,670
2014 -- $11,210 $0 $0
2013 -- $11,210 $0 $0
Source: Public Records

Agents Affiliated with this Home

  • Section Image
  • Section Image
See All Agents

Map

Source: West Central Association of REALTORS® (MO)

MLS Number: 88915

West Central Association of REALTORS® (MO)
Your Personal Tour Guide

Ask me questions while you tour the home.