
Ning Wang
Real Broker
(626) 320-8702
21 Total Sales
1 in Ontario Ranch
$815,000 Price
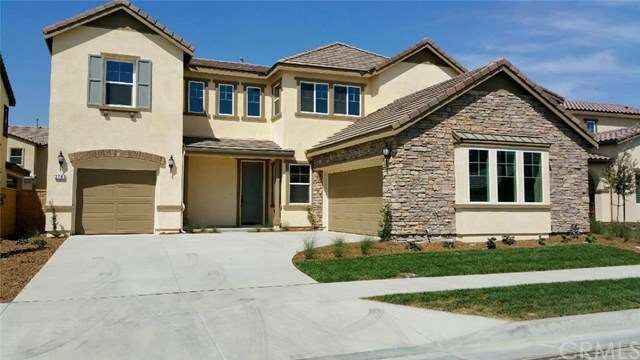
New construction home available NOW! BEAUTIFUL Two story home, 4 Bedrooms including Personal Suite and 3.5 bathrooms. Great Room with Fireplace, Loft, Study, Mud Room, HUGE walk in Pantry and Outdoor Room. Tons of room to entertain, relax and live your life with family. Come out and see this home today! Home includes custom UPGRADED flooring!
Last Agent to Sell the Property
David Lopez
Woodside Homes License #00413876 Listed on: 02/24/2016
We collect this data history from publicly available records. To have your information removed, we recommend requesting removal directly through your county’s website.
Ning Wang
Real Broker
(626) 320-8702
21 Total Sales
1 in Ontario Ranch
$815,000 Price
Kitty Ho
Wetrust Realty
(626) 784-7203
105 Total Sales
4 in Ontario Ranch
$684K - $815K Price Range
Jason Mcintyre
JASON SHAWN MCINTYRE, BROKER
(951) 438-8693
22 Total Sales
2 in Ontario Ranch
$979,500 Price Range
Raymond Santos
Raymond Santos, Broker
(626) 657-2826
12 Total Sales
1 in Ontario Ranch
$780,000 Price
John Reyes
HIGHER REALTY INC.
(909) 404-8301
58 Total Sales
4 in Ontario Ranch
$565K - $750K Price Range
Carlos Silva
KELLER WILLIAMS REALTY COLLEGE PARK
(844) 808-1321
72 Total Sales
4 in Ontario Ranch
$500K - $840K Price Range
We collect this data history from publicly available records. To have your information removed, we recommend requesting removal directly through your county’s website.
| Date | Buyer | Sale Price | Title Company |
|---|---|---|---|
| $600,000 | Fntg |
We collect this data history from publicly available records. To have your information removed, we recommend requesting removal directly through your county’s website.
| Date | Status | Borrower | Loan Amount |
|---|---|---|---|
| Previous Owner | $359,888 |
We collect this data history from publicly available records. To have your information removed, we recommend requesting removal directly through your county’s website.
| Date | Event | Price | List to Sale | Price per Sq Ft |
|---|---|---|---|---|
| 04/07/2016 04/07/16 | Sold | $599,888 | 0.0% | $168 / Sq Ft |
| 02/24/2016 02/24/16 | For Sale | $599,888 | -- | $168 / Sq Ft |
We collect this data history from publicly available records. To have your information removed, we recommend requesting removal directly through your county’s website.
| Year | Tax Paid | Tax Assessment Tax Assessment Total Assessment is a certain percentage of the fair market value that is determined by local assessors to be the total taxable value of land and additions on the property. | Land | Improvement |
|---|---|---|---|---|
| 2026 | $12,442 | $724,350 | $253,569 | $470,781 |
| 2025 | $12,442 | $710,147 | $248,597 | $461,550 |
| 2024 | $12,210 | $696,223 | $243,723 | $452,500 |
| 2023 | $11,844 | $682,571 | $238,944 | $443,627 |
| 2022 | $11,741 | $669,187 | $234,259 | $434,928 |
| 2021 | $12,110 | $656,066 | $229,666 | $426,400 |
| 2020 | $11,826 | $649,339 | $227,311 | $422,028 |
| 2019 | $11,786 | $636,607 | $222,854 | $413,753 |
| 2018 | $11,562 | $624,124 | $218,484 | $405,640 |
| 2017 | $11,389 | $611,886 | $214,200 | $397,686 |
| 2016 | $7,520 | $239,312 | $239,312 | $0 |
| 2015 | -- | $235,717 | $235,717 | $0 |
DL
Seller's Agent in 2016
David Lopez
Woodside Homes
Buyer's Agent in 2016
JACK JIANG
Pinnacle Real Estate Group
(626) 826-7428
5 Total Sales
Source: California Regional Multiple Listing Service (CRMLS)
MLS Number: SW16038031
APN: 0218-072-10
Disclaimer: Certain information contained herein is derived from information provided by parties other than Homes.com. All information provided is deemed reliable, but is not guaranteed to be accurate and should be independently verified.
The multiple listing data appearing on this website, or contained in reports produced therefrom, is owned and copyrighted by California Regional Multiple Listing Service, Inc. ("CRMLS") and is protected by all applicable copyright laws. Information provided is for viewer's personal, non-commercial use and may not be used for any purpose other than to identify prospective properties the viewer may be interested in purchasing. All listing data, including but not limited to square footage and lot size is believed to be accurate, but the listing Agent, listing Broker and CRMLS and its affiliates do not warrant or guarantee such accuracy. The viewer should independently verify the listed data prior to making any decisions based on such information by personal inspection and/or contacting a real estate professional.
Based on information from California Regional Multiple Listing Service, Inc. and /or other sources. All data, including all measurements and calculations of area, is obtained from various sources and has not been, and will not be, verified by broker or MLS. All information should be independently reviewed and verified for accuracy. Properties may or may not be listed by the office/agent presenting the information
Ask me questions while you tour the home.