NOT LISTED FOR SALE

2762 W Mossman Rd Tucson, AZ 85746

Tucson Area
3 Beds
2 Baths
1,248 Sq Ft
9,148 Sq Ft Lot

Sale Details

Date Sold: April 6, 2023

Last sale price $182,000 $146 Per Sq Ft

58 Days on Market

Highlights

  • RV Access or Parking
  • 2nd Bath Tub/Shower Combo
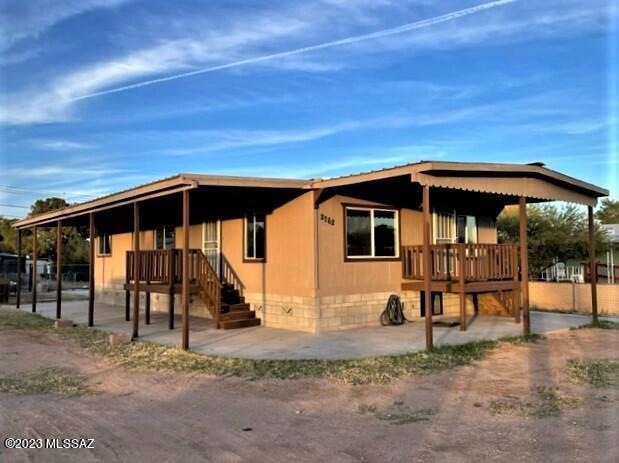
  • Covered Patio or Porch
  • Engineered Wood Flooring
  • No HOA
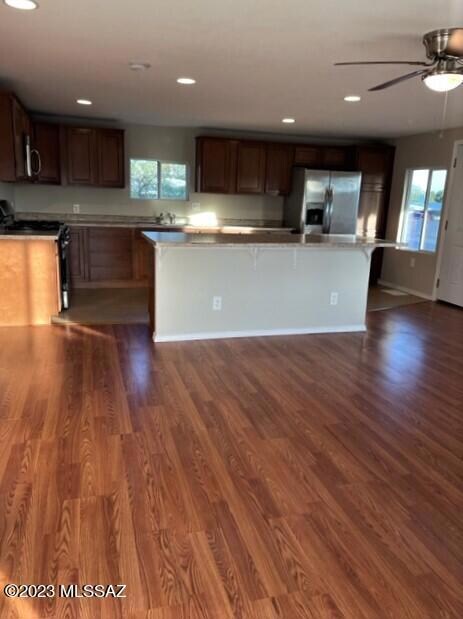
  • Stainless Steel Appliances

About This Home

As of April 2023

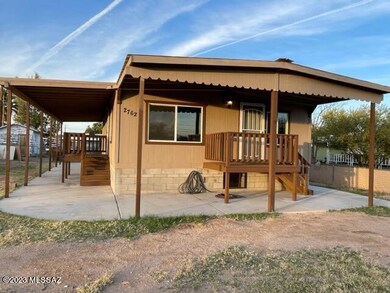
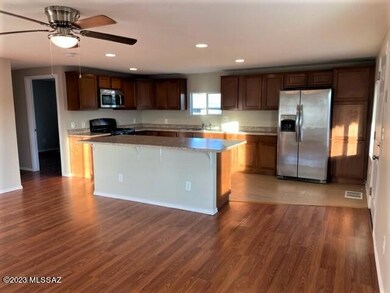
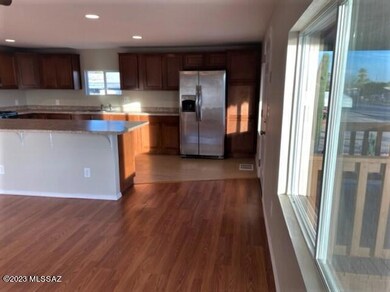
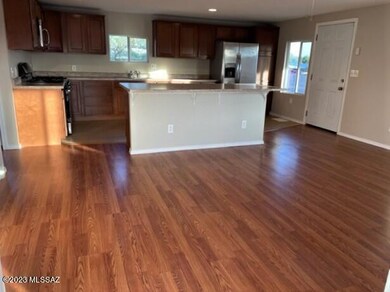
Beautifully remolded, feels like a SFR. All interior has been sheet rocked, and painted a great Neutral color. Fabricated flooring through. Double pain windows to save energy. All new cabinets and countertop, tons of storage drawer to be able to reality enjoy cooking. Full baths with tub and showers, double vanity in master bath. Two large patios to enjoy the outdoors. Large lot at .21 of an acre, chain links completely all around. Extra back Yard for Shed or workshop and extra cement pad for trucks or cars. Double gate through the back from alley. No HOA. Easy to call this home.

Last Agent to Sell the Property

Yolanda Ponce

Tierra Antigua Realty Listed on: 01/16/2023
Tierra Antigua Realty

Last Buyer's Agent

Leticia Zuniga

Realty Executives Arizona Territory

Create a Home Valuation Report for This Property
The Home Valuation Report is an in-depth analysis detailing your home's value as well as a comparison with similar homes in the area

Property Details

Home Type

  • Mobile/Manufactured

Est. Annual Taxes

  • $423

Year Built

  • Built in 1973

Lot Details

  • 9,148 Sq Ft Lot
  • Lot Dimensions are 72x 122 x 77 x 123
  • Property fronts an alley
  • West Facing Home
  • Chain Link Fence

Home Design

  • Wood Frame Construction
  • Metal Roof
  • Metal Construction or Metal Frame
  • Lead Paint Disclosure

Interior Spaces

  • 1,248 Sq Ft Home
  • 1-Story Property
  • Double Pane Windows
  • Living Room
  • Fire and Smoke Detector
  • Property Views

Kitchen

  • Breakfast Bar
  • Gas Range
  • Recirculated Exhaust Fan
  • Microwave
  • Stainless Steel Appliances
  • Disposal

Flooring

  • Engineered Wood
  • Ceramic Tile

Bedrooms and Bathrooms

  • 3 Bedrooms
  • 2 Full Bathrooms
  • Double Vanity
  • Bathtub and Shower Combination in Primary Bathroom
  • 2nd Bath Tub/Shower Combo
  • Exhaust Fan In Bathroom

Laundry

  • Laundry closet
  • Gas Dryer Hookup

Parking

  • Driveway
  • RV Access or Parking

Schools

  • Warren Elementary School
  • Pistor Middle School
  • Pueblo High School

Utilities

  • Air Source Heat Pump
  • Heating System Uses Gas
  • Natural Gas Water Heater
  • Phone Connected
  • Cable TV Available

Additional Features

  • No Interior Steps
  • Covered Patio or Porch
  • Mobile Home Model is Sprienta

Community Details

  • No Home Owners Association
  • The community has rules related to covenants, conditions, and restrictions, deed restrictions

Property Details

Home Type

Mobile/Manufactured

Est. Annual Taxes

$423

Year Built

Built in 1973

Lot Details

9,148 Sq Ft Lot

Listing Details

  • Property Type: Residential
  • Property Sub Type: Mobile Home
  • Unit Levels: One
  • Exterior Features Front Faces: West
  • Horses: No
  • LotSizeAcres: 0.21
  • Lot Size: 72X 122 X 77 X 123
  • Road Surface Type: Paved
  • Co List Office Mls Id: 286607
  • Subdivision Name: Drexel Heights
  • Location Tax Legal: Tax Year: 2021
  • Location Tax Legal: Community: None
  • Location Tax Legal: Municipality/Zoning: Pima County - TH
  • Location Tax Legal: Fema Flood Zone: No
  • Location Tax Legal: Municipal Flood Zone: No
  • General Property Information: Dwelling Type: Mobile Home
  • General Property Information: Construction Status: N/A
  • General Property Information: Lot Dimensions: 72X 122 X 77 X 123
  • General Property Information: Horse Property: No
  • General Property Information: Basement: No
  • General Property Information: Elementary School: Warren
  • General Property Information: Middle School: Pistor
  • General Property Information: High School: Pueblo
  • General Property Information: Horse Facilities: No
  • General Property Information: List Price/SqFt: 156.25
  • General Property Information: Lot Size Price/SqFt: 21.32
  • Stories: One: Yes
  • Sewer: Connected: Yes
  • Water Heater: Natural Gas: Yes
  • Association Fees: HOA: No
  • Technology: Telephone: Yes
  • Security: Smoke Detector(s): Yes
  • PatioDeck: Covered: Yes
  • Subdivision Restrict: CC&Rs: Yes
  • Home Protection: Offered: No
  • View: Sunrise: Yes
  • View: Sunset: Yes
  • Main Cooling: Heat Pump: Yes
  • Main Heating: Heat Pump: Yes
  • Submit With Offer: Lead Based Paint Disclosure: Yes
  • Technology: Cable TV: Yes
  • PatioDeck: Patio: Yes
  • Property Disclosures: Lead-Based Paint: Yes
  • Fence: Chain Link: Yes
  • Main Heating: Gas Pac: Yes
  • Construction: Wood Frame: Yes
  • Driveway: To Property Line: Yes
  • Construction: Metal: Yes
  • Mobile Home: Mfgr�d/Model Name: Sprienta
  • Special Features: None

Interior Features

  • Kitchen Features Appliance Color: Stainless
  • Kitchen Features Pantry: Cabinet
  • Kitchen Features Microwave: Yes
  • Interior Steps YN: N
  • Appliances: Disposal, Exhaust Fan, Gas Range, Microwave, Refrigerator
  • Full Bathrooms: 2
  • Total Bedrooms: 3
  • Fireplace Features: None
  • Window Features: Double Pane Windows
  • Kitchen Features: Disposal: Yes
  • Kitchen Features: Exhaust Fan: Yes
  • Kitchen Features: Gas Range: Yes
  • Primary Bathroom Features: Double Vanity: Yes
  • Primary Bathroom Features: Exhaust Fan: Yes
  • Additional Bathroom Features: Exhaust Fan: Yes
  • Additional Bathroom Features: Shower & Tub: Yes
  • Laundry: Gas Dryer Hookup: Yes
  • Laundry: Electric Dryer Hookup: Yes
  • Floor Covering: Ceramic Tile: Yes
  • Window Features: Double Pane Windows: Yes
  • Living Areas: Living Room: Yes
  • Dining Areas: Breakfast Bar: Yes
  • Primary Bathroom Features: Shower & Tub: Yes
  • Floor Covering: Engineered Wood: Yes
  • Laundry: Laundry Closet: Yes

Exterior Features

  • Pool Conventional: No
  • Roof: Metal
  • View: Residential, Sunrise, Sunset
  • Disclosures: Lead-Based Paint
  • Construction Type: Metal, Wood Frame
  • Direction Faces: West
  • Patio And Porch Features: Covered, Patio
  • Roof: Metal: Yes

Garage/Parking

  • Parking Features: None
  • RV Parking: Space Available: Yes

Utilities

  • Electric Electric Company: TEP
  • Utilities: Sewer Connected, Phone Connected
  • Laundry Features: Electric Dryer Hookup, Laundry Closet, Gas Dryer Hookup
  • Cooling: Heat Pump
  • Heating Yn: Yes
  • Water Source: Public
  • Gas: Natural: Yes

Association/Amenities

  • Senior Community: No
  • Deed Restrictions: Yes

Condo/Co-op/Association

  • Amenities: None

Schools

  • Junior High Dist: TUSD
  • Middle Or Junior School: Pistor

Lot Info

  • Lot Features: Adjacent to Alley
  • Lot Size Sq Ft: 9148.0
  • Zoning: Pima County - TH

Building Info

  • Year Built: 1973

Tax Info

  • Tax Year: 2021
  • Tax Annual Amount: 422.53

MLS Schools

  • Elementary School: Warren
  • High School: Pueblo

Purchase History

We collect this data history from publicly available records. To have your information removed, we recommend requesting removal directly through your county’s website.

Date Buyer Sale Price Title Company
$182,000 Stewart Title & Trust Of Tucso
Flores Maria Karina Amado $182,000 Stewart Title & Trust Of Tucso
Ramos Jose D -- Stewart Title
Ramos Jose D $32,000 Stewart Title
Garcia Gamboa Gilberto $52,000 Stewart Title & Trust
Source: Public Records

Property History

We collect this data history from publicly available records. To have your information removed, we recommend requesting removal directly through your county’s website.

Date Event Price List to Sale Price per Sq Ft
04/06/2023 04/06/23 Sold $182,000 -6.7% $146 / Sq Ft
03/15/2023 03/15/23 Pending -- -- --
01/16/2023 01/16/23 For Sale $195,000 -- $156 / Sq Ft
Source: MLS of Southern Arizona

Tax History

We collect this data history from publicly available records. To have your information removed, we recommend requesting removal directly through your county’s website.

Year Tax Paid Tax Assessment Tax Assessment Total Assessment is a certain percentage of the fair market value that is determined by local assessors to be the total taxable value of land and additions on the property. Land Improvement
2026 $640 $4,650
2025 $640 $4,428
2024 $609 $3,606
2023 $440 $2,772 $0 $0
2022 $425 $2,640 $0 $0
2021 $423 $2,394 $0 $0
2020 $409 $2,979 $0 $0
2019 $397 $2,471 $0 $0
2018 $386 $2,175 $0 $0
2017 $397 $2,175 $0 $0
2016 $406 $2,178 $0 $0
2015 $413 $2,180 $0 $0
Source: Public Records

Agents Affiliated with this Home

  • Section Image
See All Agents

Map

Source: MLS of Southern Arizona

MLS Number: 22301148

MLS of Southern Arizona
Your Personal Tour Guide

Ask me questions while you tour the home.