NOT LISTED FOR SALE

2831 W Mossman Rd Tucson, AZ 85746

Tucson Area
2 Beds
1 Bath
1,325 Sq Ft
0.31 Acre Lot

Sale Details

Date Sold: March 7, 2013

Last sale price $61,000 $46 Per Sq Ft

35 Days on Market

Highlights

  • RV Parking in Community
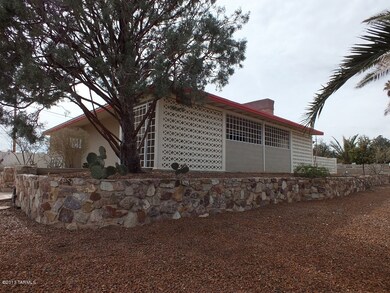
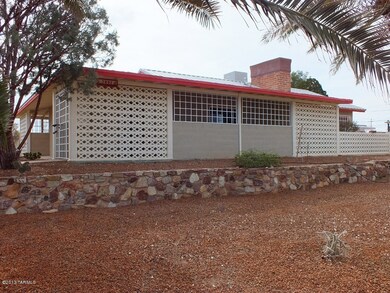
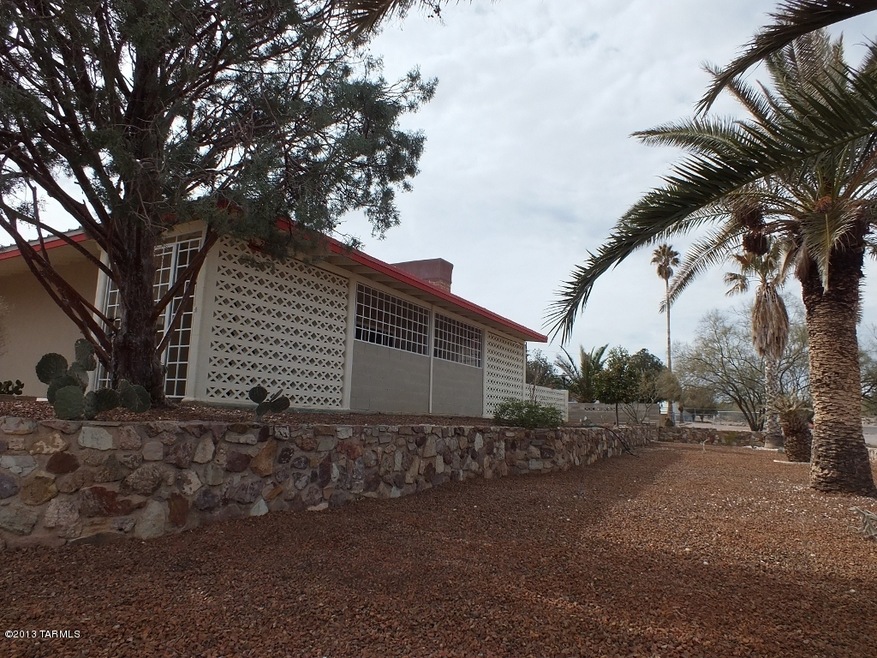
  • Contemporary Architecture
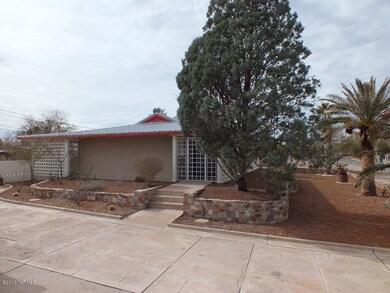
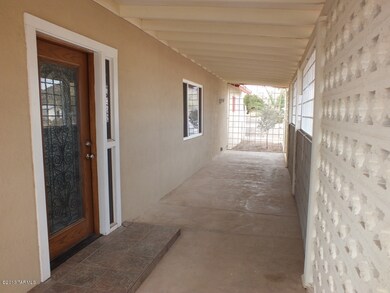
  • Covered Patio or Porch
  • Mountain View
  • Great Room
  • Alarm System

About This Home

As of March 2013

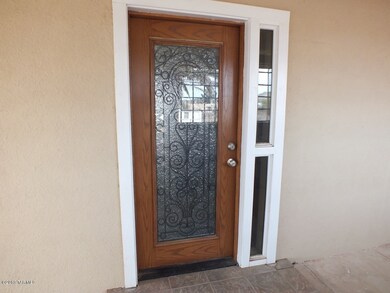
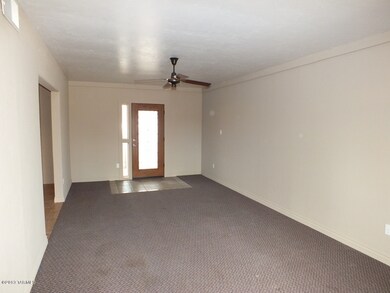
Comfortable, attractive and ample site-built home sitting on 1/3 acre lot has enjoyable amenities such as an open concept great room and kitchen with wood-burning fireplace, large living room, two large and secure patios (front & back), detached two-car garage, extra deep driveway, double back gate into yard, and more! Recent improvements include a metal roof over the main house, plus interior and exterior paint. All appliances stay, including refrigerator and washer. Sold As Is by owner/agent. Owner carryback a possibility w/30% down payment.

Last Agent to Sell the Property

Fred Hubbard

HomeSmart Advantage Group Listed on: 01/29/2013
Last Buyer's Agent

Non Member

TUCSON ASSOCIATION OF REALTORS

Home Details

Home Type

  • Single Family

Est. Annual Taxes

  • $1,125

Year Built

  • Built in 1945

Lot Details

  • 13,703 Sq Ft Lot
  • Lot Dimensions are 111x123.45x111x123.45
  • Block Wall Fence
  • Back Yard
  • Property is zoned Pima County - TH

Home Design

  • Contemporary Architecture
  • Metal Roof

Interior Spaces

  • 1,325 Sq Ft Home
  • 1-Story Property
  • Window Treatments
  • Family Room with Fireplace
  • Great Room
  • Dining Room
  • Mountain Views
  • Alarm System
  • Washer

Flooring

  • Carpet
  • Ceramic Tile

Bedrooms and Bathrooms

  • 2 Bedrooms
  • 1 Full Bathroom

Parking

  • 2 Car Garage
  • Garage Door Opener

Schools

  • Warren Elementary School
  • Pistor Middle School
  • Pueblo High School

Utilities

  • Forced Air Heating and Cooling System
  • Evaporated cooling system
  • Heating System Uses Natural Gas
  • Cable TV Available

Additional Features

  • No Interior Steps
  • Covered Patio or Porch

Community Details

  • Drexel Heights Subdivision
  • The community has rules related to deed restrictions
  • RV Parking in Community

Home Details

Home Type

Single Family

Est. Annual Taxes

$1,125

Year Built

Built in 1945

Lot Details

0.31 Acres

Listing Details

  • Property Type: Residential
  • Dwelling Type: Single Family Residence
  • Style: Contemporary
  • Technology: Alarm System, Cable TV
  • Construction Other: Combo
  • Legal Description: Drexel Heights Amended Lot 14 & W2 Lot 13 Blk K
  • Misc Deletes Disability Adapted: No
  • Building Stories: One
  • List Price per Sq Ft: 45.21
  • Special Features: None
  • Property Sub Type: Detached
  • Stories: 1

Interior Features

  • Fireplace Location: Family Room
  • Number Of Fireplaces: 1.00
  • Window Coverings: Stay
  • Floor Covering: Carpet, Ceramic Tile
  • Bedrooms: 2
  • Total Bathrooms: 1.00
  • Full Bathrooms: 1
  • Has Basement: No
  • Breakfast: None
  • Dining Room: Area
  • Living Areas: Great Room
  • Laundry: Washer
  • Extra Room: None
  • Combined Sq Ft: 1325.00
  • Interior Steps YN: N
  • Kitchen Features: Refrigerator
  • Main House Sq Ft: 1325.00
  • Source Of Sq Ft: Assessor

Exterior Features

  • Construction Status: Existing
  • F E M A Flood Zone: No
  • Fence: Block
  • Guest Facilities: None
  • Landscape Front: Low Care
  • Landscape Rear: Low Care
  • Patio Deck: Covered
  • Pool: None
  • Roof: Metal
  • Spa: None
  • View: Mountains

Garage/Parking

  • Garage Carport Feat: Electric Door Opener
  • Number Of Covered Prkng: 2.00
  • Number Of Garage Spaces: 2.00
  • Rv Parking: Space Available

Utilities

  • Water: City
  • Fire Protection: Included in Taxes
  • Main Cooling: Central Air, Evaporative Cooling
  • Main Heating: Forced Air, Natural Gas
  • Security: Alarm Installed
  • Sewer: Connected

Condo/Co-op/Association

  • Community: None
  • Neighborhood Feature: None

Association/Amenities

  • Senior Community: No
  • Deed Restrictions: Yes

Lot Info

  • Property Group ID: 19990816212109142258000000
  • Horse Facilities: No
  • Horse Property: No
  • Lot Acres: 0.32
  • Lot Dimensions: 111x123.45x111x123.45
  • Lot Features: Subdivided
  • Lot Size Price Sq Ft: 4.37
  • Lot Sq Ft: 13703.00
  • Lot Sz Sold Prc Sq Ft: 4.45
  • Municipality Zoning: Pima County - TH
  • Municipal Flood Zone: No

Building Info

  • Year Built: 1945

Tax Info

  • Tax Code: 137-24-2030
  • Taxes: 1125.18
  • Tax Year: 2012

MLS Schools

  • Middle School: Pistor
  • Elementary School: Warren
  • High School: Pueblo
  • School District: TUSD
Create a Home Valuation Report for This Property
The Home Valuation Report is an in-depth analysis detailing your home's value as well as a comparison with similar homes in the area

Property History

We collect this data history from publicly available records. To have your information removed, we recommend requesting removal directly through your county’s website.

Date Event Price List to Sale Price per Sq Ft
03/07/2013 03/07/13 Sold $61,000 0.0% $46 / Sq Ft
02/05/2013 02/05/13 Pending -- -- --
01/29/2013 01/29/13 For Sale $61,000 -- $46 / Sq Ft
Source: MLS of Southern Arizona

Agents Affiliated with this Home

See All Agents

Map

Source: MLS of Southern Arizona

MLS Number: 21302876

MLS of Southern Arizona
Your Personal Tour Guide

Ask me questions while you tour the home.