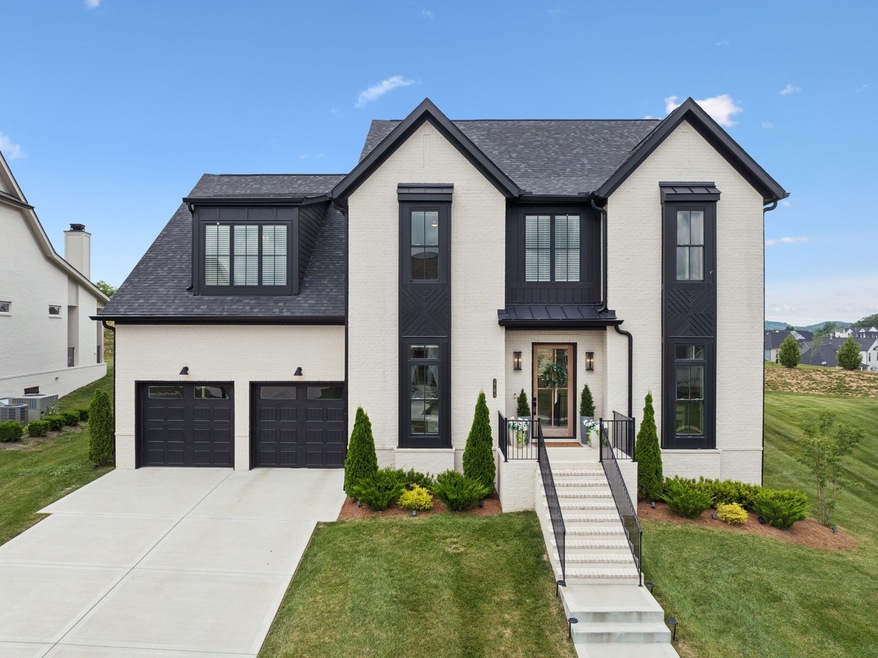
NOT LISTED FOR SALE

Estimated Value: $1,551,000

5 Beds
4.5 Baths
4,489 Sq Ft
$346/Sq Ft Est. Value

Sale Details

Date Sold: August 22, 2025

Last sale price $1,429,000 $318 Per Sq Ft

Est. 9% increase in value since last sale

Current estimated payment $8,766 / mo

26 Days on Market

Highlights

  • Open Floorplan
  • Private Lot
  • 2 Fireplaces
  • Thompson's Station Middle School Rated A
  • Wood Flooring
  • Separate Formal Living Room

About This Home

As of August 2025

Welcome to Thompson's Station's premier luxury community. This expansive 5-bedroom, 4.5-bathroom residence offers an exceptional living experience including 2 bedrooms on the main level! The gourmet chef's kitchen, featuring commercial-grade stainless steel appliances and a spacious walk-in pantry, seamlessly opens to the great room. This impressive space boasts vaulted ceilings, a gas fireplace, and bi-parting sliding doors that lead to an oversized covered porch with a wood-burning fireplace, perfect for indoor-outdoor living. The main level is home to a luxurious master suite, complete with a glass shower, dual vanities, and a freestanding spa-like bathtub. A dedicated study/office and a guest suite are also conveniently located on this floor, along with a combined laundry/mud room with built-in cubbies. Upstairs, an oversized bonus room features a media built-in. Architectural details abound, including vaulted ceilings with beams in the master bedroom and great room, and a coffered ceiling in the study. Ample walk-in attic storage is also available. Situated on an oversized,

private lot, ideal for a future pool. The property backs to common space and benefits from newly planted trees for added privacy. Enjoy direct access to the elementary and middle schools via a connected walking trail. Don’t miss out on this one!

Last Agent to Sell the Property

Joey Parkhurst

Ole South Realty Brokerage Phone: 6158043315 License #329899 Listed on: 06/07/2025

Last Buyer's Agent

Cherie Cunningham

Berkshire Hathaway HomeServices Woodmont Realty License #326437

Berkshire Hathaway HomeServices Woodmont Realty

Home Details

Home Type

  • Single Family

Est. Annual Taxes

  • $3,996

Year Built

  • Built in 2023

Lot Details

  • 10,019 Sq Ft Lot
  • Lot Dimensions are 70 x 123
  • Private Lot
  • Irrigation

HOA Fees

  • $55 Monthly HOA Fees

Parking

  • 2 Car Attached Garage
  • Front Facing Garage
  • Garage Door Opener

Home Design

  • Brick Exterior Construction

Interior Spaces

  • 4,489 Sq Ft Home
  • Property has 1 Level
  • Open Floorplan
  • Built-In Features
  • High Ceiling
  • Ceiling Fan
  • 2 Fireplaces
  • Wood Burning Fireplace
  • Gas Fireplace
  • Entrance Foyer
  • Separate Formal Living Room
  • Interior Storage Closet
  • Washer and Electric Dryer Hookup
  • Crawl Space

Kitchen

  • Built-In Electric Oven
  • Cooktop
  • Microwave
  • Ice Maker
  • Dishwasher
  • Stainless Steel Appliances
  • Smart Appliances
  • Disposal

Flooring

  • Wood
  • Tile

Bedrooms and Bathrooms

  • 5 Bedrooms | 2 Main Level Bedrooms
  • Walk-In Closet
  • Double Vanity
  • Low Flow Plumbing Fixtures

Home Security

  • Outdoor Smart Camera
  • Carbon Monoxide Detectors
  • Fire and Smoke Detector

Eco-Friendly Details

  • Energy-Efficient Thermostat
  • Air Purifier

Outdoor Features

  • Covered Patio or Porch

Schools

  • Thompson's Station Elementary School
  • Thompson's Station Middle School
  • Summit High School

Utilities

  • Air Filtration System
  • Central Heating and Cooling System
  • Heating System Uses Natural Gas
  • Underground Utilities
  • High-Efficiency Water Heater
  • High Speed Internet

Listing and Financial Details

  • Assessor Parcel Number 094145G D 01500 00011145G

Community Details

Overview

  • Association fees include ground maintenance
  • Avenue Downs Subdivision

Recreation

  • Trails

Home Details

Home Type

Single Family

Est. Annual Taxes

$3,996

Year Built

Built in 2023

Lot Details

10,019 Sq Ft Lot

HOA Fees

$55 per month

Parking

2

Listing Details

  • Prop. Type: Residential
  • Property Sub Type: Single Family Residence
  • Year Built: 2023
  • Unit Levels: One
  • New Construction: No
  • Building Stories: 2
  • Year Built Details: Existing
  • Special Features: NewHome
  • Stories: 2

Interior Features

  • Interior Amenities: Air Filter, Built-in Features, Ceiling Fan(s), Entrance Foyer, Extra Closets, High Ceilings, Open Floorplan, Pantry, Walk-In Closet(s), High Speed Internet
  • Appliances: Built-In Electric Oven, Cooktop, Dishwasher, Disposal, Ice Maker, Microwave, Refrigerator, Stainless Steel Appliance(s), Smart Appliance(s)
  • Fireplace Features: Gas, Wood Burning
  • Fireplace: Yes
  • Fireplaces: 2
  • Flooring: Wood, Tile
  • Total Bedrooms: 5
  • Main Level Bedrooms: 2
  • Full Bathrooms: 4
  • Half Bathrooms: 1
  • Has Basement: Crawl Space
  • Above Grade Finished Sq Ft: 4489
  • Building Area Units: Square Feet
  • Living Area: 4489
  • Living Area Units: Square Feet
  • Other Equipment: Irrigation System, Air Purifier

Exterior Features

  • Exterior Features: Smart Camera(s)/Recording
  • Construction Type: Brick
  • Patio And Porch Features: Patio, Covered, Porch
  • Pool Private: No
  • Topography: Private
  • View: No
  • Waterfront: No

Garage/Parking

  • Attached Garage: Yes
  • Covered Parking Spaces: 2
  • Garage Spaces: 2
  • Garage Yn: Yes
  • Parking Features: Garage Door Opener, Garage Faces Front
  • Total Parking Spaces: 2

Utilities

  • Sewer: Public Sewer
  • Water Source: Public
  • Cooling: Central Air
  • Cooling Y N: Yes
  • Heating: Central, Natural Gas
  • Heating Yn: Yes
  • Laundry Features: Electric Dryer Hookup, Washer Hookup
  • Security: Carbon Monoxide Detector(s), Smoke Detector(s)
  • Utilities: Natural Gas Available, Water Available

Condo/Co-op/Association

  • HOA Fee Includes: Maintenance Grounds
  • Association Fee: 55
  • Association Fee Frequency: Monthly
  • Amenities: Sidewalks, Underground Utilities, Trail(s)
  • Association: Yes
  • Senior Community: No

Green Features

  • Efficiency: Low Flow Plumbing Fixtures, Thermostat, Water Heater

Lot Info

  • Lot Features: Private
  • Lot Size Acres: 0.23
  • Lot Size: 70 X 123
  • Lot Size Units: Acres
  • Parcel #: 094145G D 01500 00011145G
  • Property Attached Yn: No

Multi Family

  • Above Grade Finished Area Units: Square Feet

Tax Info

  • Tax Annual Amount: 3996

MLS Schools

  • Elementary School: Thompson's Station Elementary School
  • High School: Summit High School
  • Middle Or Junior School: Thompson's Station Middle School

Ownership History

We collect this data history from publicly available records. To have your information removed, we recommend requesting removal directly through your county’s website.

Date Name Owned For Owner Type

Purchase Details

Listed on
Jun 7, 2025
Closed on
Aug 18, 2025
Sold by
Bought by
Seller's Agent
Joey Parkhurst
Ole South Realty
Buyer's Agent
Cherie Cunningham
Berkshire Hathaway HomeServices Woodmont Realty
List Price
$1,449,900
Sold Price
$1,429,000
Premium/Discount to List
-$20,900
-1.44%
Views
17
Current Estimated Value
$1,551,000

Home Financials for this Owner

Home Financials are based on the most recent Mortgage that was taken out on this home.
Estimated Appreciation
$122,000
Avg. Annual Appreciation
9.76%
Original Mortgage
$1,143,200
Interest Rate
0.0672%
Mortgage Type
New Conventional

Purchase Details

Listed on
Nov 7, 2023
Closed on
Apr 11, 2024
Sold by
Bought by
Seller's Agent
McClain Franks
Battle Ground Realty
Buyer's Agent
Joey Parkhurst
Ole South Realty
List Price
$1,364,900
Sold Price
$1,355,000
Premium/Discount to List
-$9,900
-0.73%
Views
42

Home Financials for this Owner

Home Financials are based on the most recent Mortgage that was taken out on this home.
Avg. Annual Appreciation
3.99%
Original Mortgage
$943,000
Interest Rate
0.0694%
Mortgage Type
Credit Line Revolving

Purchase Details

Closed on
Mar 20, 2023
Sold by
Bought by
Source: Public Records
Create a Home Valuation Report for This Property
The Home Valuation Report is an in-depth analysis detailing your home's value as well as a comparison with similar homes in the area

Home Values in the Area

Source: Public Records

Average Home Value in this Area


Source: Public Records

Purchase History

We collect this data history from publicly available records. To have your information removed, we recommend requesting removal directly through your county’s website.

Date Buyer Sale Price Title Company
$1,429,000 Lehman Title
$1,354,000 Phoenix Title
$470,000 Hale Title And Escrow
Source: Public Records

Mortgage History

We collect this data history from publicly available records. To have your information removed, we recommend requesting removal directly through your county’s website.

Date Status Borrower Loan Amount
Open $250,000
Open $750,000
Closed $1,143,200
Previous Owner $943,000
Source: Public Records

Property History

We collect this data history from publicly available records. To have your information removed, we recommend requesting removal directly through your county’s website.

Date Event Price List to Sale Price per Sq Ft Prior Sale
08/22/2025 08/22/25 Sold $1,429,000 -1.4% $318 / Sq Ft
07/03/2025 07/03/25 Pending -- -- --
06/07/2025 06/07/25 For Sale $1,449,900 +7.0% $323 / Sq Ft
04/12/2024 04/12/24 Sold $1,355,000 -0.7% $313 / Sq Ft View Prior Sale
03/11/2024 03/11/24 Pending -- -- --
11/07/2023 11/07/23 For Sale $1,364,900 -- $315 / Sq Ft
Source: Realtracs

Tax History

We collect this data history from publicly available records. To have your information removed, we recommend requesting removal directly through your county’s website.

Year Tax Paid Tax Assessment Tax Assessment Total Assessment is a certain percentage of the fair market value that is determined by local assessors to be the total taxable value of land and additions on the property. Land Improvement
2025 $3,997 $337,300 $67,500 $269,800
2024 $3,997 $201,525 $35,000 $166,525
2023 $694 $35,000 $35,000 $0
2022 $694 $35,000 $35,000 $0
2021 $694 $35,000 $35,000 $0
Source: Public Records

Agents Affiliated with this Home

  • Section Image
  • Section Image
  • Section Image
  • Section Image
See All Agents

Map

Source: Realtracs

MLS Number: 2901571

Realtracs

APN: 145G-D-015.00-000

Your Personal Tour Guide

Ask me questions while you tour the home.