
Kathy Flowers
Independence Realty LLC
(541) 727-5282
48 Total Sales
1 in Churchill
$470,000 Price

Estimated Value: $523,000 - $565,000
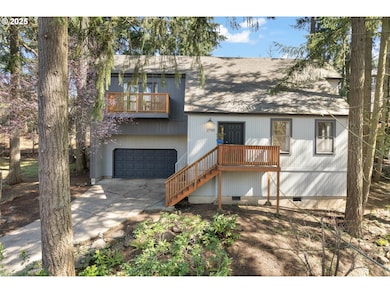
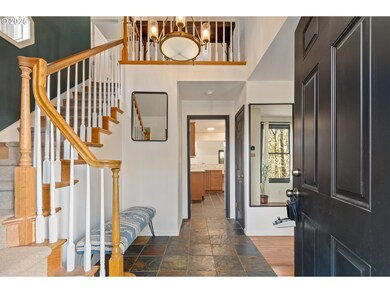
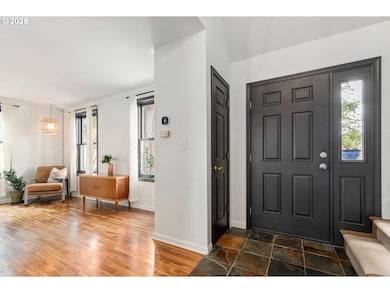
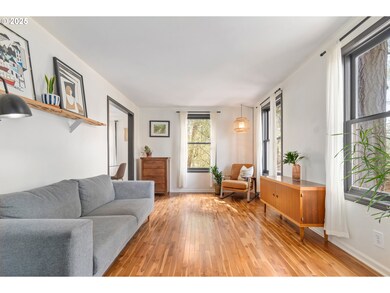
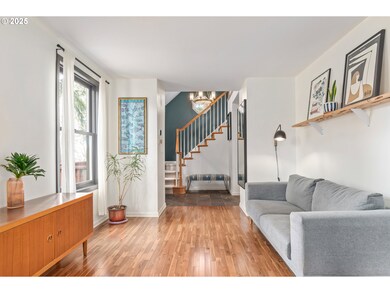
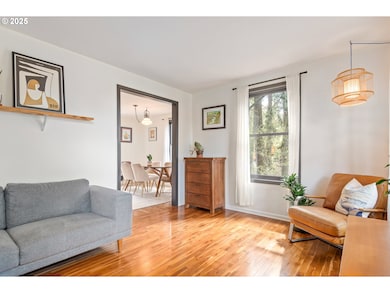
Price Reduced! Open House on Sat 4/12 from 12-2pm! Modernized NW Contemporary w/ Treehouse Vibes & Forest Views...every surface has been updated & curated to please the most discerning buyers. Clean & move-in ready w/ new paint inside & out, teak & oak hardwood flooring throughout, fully remodeled kitchen & baths, new fixtures & hardware and more. You'll love the versatile layout w/ open spaces and cozy rooms including vaulted great room w/ fireplace and French doors leading to easy-care yard, separate dining and living rooms, and beautifully remodeled kitchen w/ quartz counters, tile floors & Fisher & Paykel fridge. Upstairs offers a light-filled primary ensuite w/ double closets, private balcony and fully remodeled tile bathroom w/ skylight and walk-in shower. Enjoy an instagram moment in the 2nd bedroom w/ built-in bed and the 3rd bedroom doubles as a perfect guest space or home office. And don't miss the laundry area w/ utility sink and hang out zone on the lower level that also offers a huge storage area. Speaking of storage, the 2-car garage has extra tall ceilings that will easily accommodate storage racks and there is a covered storage area out back. Enjoy the beauty of the natural landscaping and the tranquility of living in a forest with the convenience of being minutes to downtown. All appliances & a comprehensive home warranty included in the sale.
Last Agent to Sell the Property
Hybrid Real Estate License #200210182 Listed on: 03/26/2025
We collect this data history from publicly available records. To have your information removed, we recommend requesting removal directly through your county’s website.
Kathy Flowers
Independence Realty LLC
(541) 727-5282
48 Total Sales
1 in Churchill
$470,000 Price
Jessie Geyer
TRIPLE OAKS REALTY
(541) 359-2371
87 Total Sales
1 in Churchill
$565,000 Price
Kim Arscott
Hybrid Real Estate
(541) 204-2575
83 Total Sales
11 in Churchill
$120K - $1.1M Price Range
Chelsea Dietmeyer
TALL FIRS REALTY LLC
(541) 214-2125
44 Total Sales
3 in Churchill
$765K - $1.1M Price Range
Stephanie Noble
Hybrid Real Estate
(541) 255-1667
34 Total Sales
1 in Churchill
$450,000 Price
Curtis Phillips
Blue Pool Realty
(458) 209-3528
87 Total Sales
4 in Churchill
$268K - $1M Price Range
We collect this data history from publicly available records. To have your information removed, we recommend requesting removal directly through your county’s website.
| Date | Buyer | Sale Price | Title Company |
|---|---|---|---|
| $544,000 | Cascade Title | ||
| $335,000 | Cascade Title Co | ||
| $220,000 | Cascade Title Company | ||
| $169,000 | Western Pioneer Title Co |
We collect this data history from publicly available records. To have your information removed, we recommend requesting removal directly through your county’s website.
| Date | Status | Borrower | Loan Amount |
|---|---|---|---|
| Open | $435,200 | ||
| Previous Owner | $318,250 | ||
| Previous Owner | $220,000 |
We collect this data history from publicly available records. To have your information removed, we recommend requesting removal directly through your county’s website.
| Date | Event | Price | List to Sale | Price per Sq Ft | Prior Sale |
|---|---|---|---|---|---|
| 05/13/2025 05/13/25 | Sold | $544,000 | +0.9% | $266 / Sq Ft | |
| 04/13/2025 04/13/25 | Pending | -- | -- | -- | |
| 04/07/2025 04/07/25 | Price Changed | $539,000 | -4.6% | $264 / Sq Ft | |
| 03/26/2025 03/26/25 | For Sale | $565,000 | +68.7% | $277 / Sq Ft | |
| 09/27/2019 09/27/19 | Sold | $335,000 | -1.5% | $164 / Sq Ft | View Prior Sale |
| 08/20/2019 08/20/19 | Pending | -- | -- | -- | |
| 06/24/2019 06/24/19 | For Sale | $340,000 | -- | $166 / Sq Ft |
We collect this data history from publicly available records. To have your information removed, we recommend requesting removal directly through your county’s website.
| Year | Tax Paid | Tax Assessment Tax Assessment Total Assessment is a certain percentage of the fair market value that is determined by local assessors to be the total taxable value of land and additions on the property. | Land | Improvement |
|---|---|---|---|---|
| 2025 | $5,814 | $298,391 | ||
| 2024 | $5,741 | $289,700 | ||
| 2023 | $5,741 | $281,263 | ||
| 2022 | $5,379 | $273,071 | $0 | $0 |
| 2021 | $5,052 | $265,118 | $0 | $0 |
| 2020 | $5,012 | $257,397 | $0 | $0 |
| 2019 | $4,324 | $249,900 | $0 | $0 |
| 2018 | $3,989 | $235,555 | $0 | $0 |
| 2017 | $3,683 | $235,555 | $0 | $0 |
| 2016 | $3,492 | $228,694 | $0 | $0 |
| 2015 | $3,346 | $222,033 | $0 | $0 |
| 2014 | $3,238 | $213,461 | $0 | $0 |
Seller's Agent in 2025
Amy Thompson
Hybrid Real Estate
(541) 517-1873
19 in this area
251 Total Sales
Buyer's Agent in 2025
Tawnya Madsen
Eugene's Alternative
(541) 302-5999
12 in this area
92 Total Sales
Seller's Agent in 2019
Adrienne St Clair
Berkshire Hathaway HomeServices Real Estate Professionals
(541) 953-6206
11 in this area
149 Total Sales
Seller Co-Listing Agent in 2019
Kim Arscott
Hybrid Real Estate
(541) 521-3567
11 in this area
83 Total Sales
Buyer's Agent in 2019
Rocklan Williams
United Real Estate Properties
(541) 579-6749
1 in this area
44 Total Sales
Source: Regional Multiple Listing Service (RMLS)
MLS Number: 110261927
APN: 1160553
Disclaimer: Certain information contained herein is derived from information provided by parties other than Homes.com. All information provided is deemed reliable, but is not guaranteed to be accurate and should be independently verified.
The content relating to real estate for sale on this web site comes in part from the IDX program of the RMLS™ of Portland, Oregon. Real estate listings held by brokerage firms other than Ten-X are marked with the RMLS™ logo, and detailed information about these properties includes the names of the listing brokers. Listing content is copyright © 2026 RMLS™, Portland, Oregon. Some properties which appear for sale on this web site may subsequently have sold or may no longer be available. All information provided is deemed reliable but is not guaranteed and should be independently verified.
Ask me questions while you tour the home.