
Sufian Saha
Century 21 Dawns Gold Realty
(914) 313-3288
77 Total Sales
12 in Southeast Yonkers
$600K - $1.2M Price Range
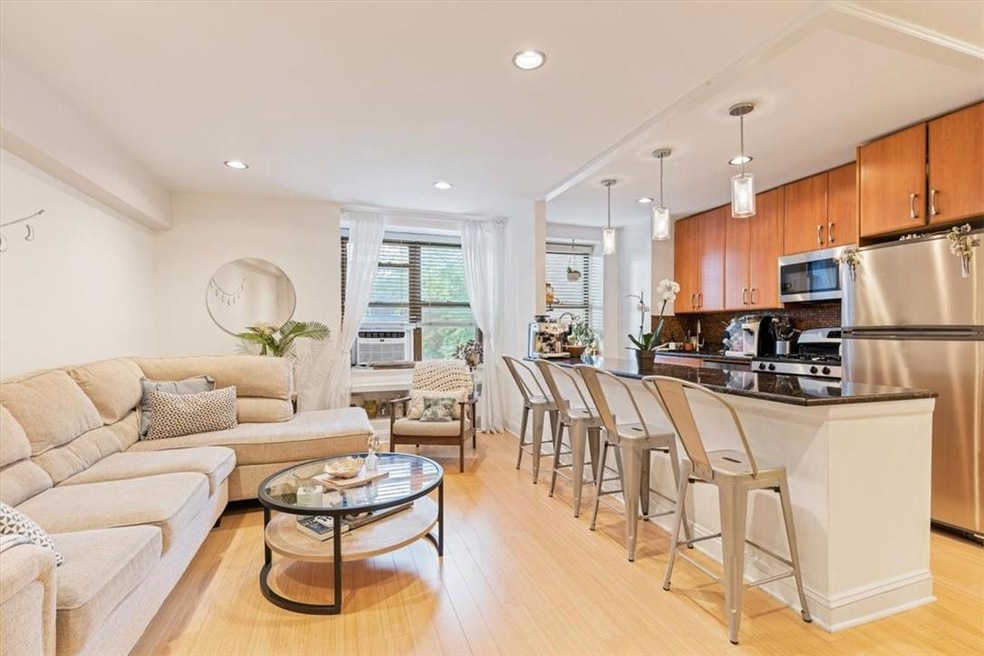
Rare unit complete with luxury finishes in a great location with bus stop in front, MetroNorth & MTA #2 train near, parking available immediately, low maintenance fees plus pets welcome! New floors throughout, updated kitchen, new lighting, stainless steel appliances, granite counters and tons of kitchen cabinets with matching backsplash. Dining area off kitchen great for guests or gourmet meals! Two long closets in foyer have adjustable shelving, use as a pantry or coat closets. Renovated bath with window completes the updates for this modern home. Owner's Bedroom complete with 2 windows, new ceiling light fixture remote controlled fan, light gleaming hardwoods and roomy walk-in closet has adjustable shelving to accommodate your wardrobe perfectly. It's secluded away from the main living areas to maintain privacy. Cross County Mall near with retailers, banks & restaurants. Must provide pre-approval/funds to view and board requires 15% down + 25% of price in assets after down payment. Additional Information: HeatingFuel:Oil Below Ground,
Last Agent to Sell the Property
Real Broker NY LLC Brokerage Phone: (855) 450-0442 License #10301216578 Listed on: 06/10/2024
Sufian Saha
Century 21 Dawns Gold Realty
(914) 313-3288
77 Total Sales
12 in Southeast Yonkers
$600K - $1.2M Price Range
Nina Rodriguez
Coldwell Banker Realty
(844) 279-9858
27 Total Sales
1 in Southeast Yonkers
$250,000 Price
Kateryna Ulerio
Houlihan Lawrence Inc.
(914) 350-5658
40 Total Sales
2 in Southeast Yonkers
$155K - $576K Price Range
Marissa Medina
Mar RE Group LLC
(855) 914-2304
26 Total Sales
1 in Southeast Yonkers
$813,500 Price
Sara Reel
Julia B Fee Sothebys Int. Rlty
(833) 597-0112
71 Total Sales
8 in Southeast Yonkers
$90K - $540K Price Range
Raymond O Connor
Double C Realty
(914) 814-6217
35 Total Sales
11 in Southeast Yonkers
$521K - $1.1M Price Range
We collect this data history from publicly available records. To have your information removed, we recommend requesting removal directly through your county’s website.
| Date | Event | Price | List to Sale | Price per Sq Ft | Prior Sale |
|---|---|---|---|---|---|
| 12/10/2024 12/10/24 | Off Market | $160,000 | -- | -- | |
| 10/10/2024 10/10/24 | Sold | $195,000 | -7.1% | $244 / Sq Ft | |
| 07/03/2024 07/03/24 | Pending | -- | -- | -- | |
| 06/10/2024 06/10/24 | For Sale | $210,000 | +31.3% | $263 / Sq Ft | |
| 06/13/2019 06/13/19 | Sold | $160,000 | -5.9% | $200 / Sq Ft | View Prior Sale |
| 04/23/2019 04/23/19 | Pending | -- | -- | -- | |
| 04/02/2019 04/02/19 | For Sale | $170,000 | +26.9% | $213 / Sq Ft | |
| 05/18/2017 05/18/17 | Sold | $134,000 | -3.6% | $168 / Sq Ft | View Prior Sale |
| 02/20/2017 02/20/17 | Pending | -- | -- | -- | |
| 02/20/2017 02/20/17 | For Sale | $139,000 | +5.3% | $174 / Sq Ft | |
| 01/14/2016 01/14/16 | Sold | $132,000 | -5.0% | $165 / Sq Ft | View Prior Sale |
| 11/06/2015 11/06/15 | Pending | -- | -- | -- | |
| 09/21/2015 09/21/15 | For Sale | $139,000 | -- | $174 / Sq Ft |
Seller's Agent in 2024
Shpresa Camaj
Real Broker NY LLC
(917) 645-6629
19 in this area
110 Total Sales
RG
Seller Co-Listing Agent in 2024
Robert Grishaj
Real Broker NY LLC
8 in this area
31 Total Sales
CD
Buyer's Agent in 2024
Christopher DiTullio
eXp Realty
(888) 276-0630
1 in this area
11 Total Sales
EH
Seller's Agent in 2019
E Patrice Hayes
The Designer Realty Group
RA
Buyer's Agent in 2019
Richard Arias
Home Finders Real Estate
MS
Seller's Agent in 2017
Michael Seymour
Mary Jane Pastor Realty
Source: OneKey® MLS
MLS Number: H6311440
Disclaimer: Certain information contained herein is derived from information provided by parties other than Homes.com. All information provided is deemed reliable, but is not guaranteed to be accurate and should be independently verified.
The data relating to real estate for sale or lease on this web site comes in part from OneKey® MLS. Real estate listings held by brokerage firms other than Ten-X are marked with the OneKey® MLS logo or an abbreviated logo and detailed information about them includes the name of the listing broker.
Based on information submitted to the MLS GRID. All data is obtained from various sources and may not have been verified by broker or MLS GRID. Supplied Open House Information is subject to change without notice. All information should be independently reviewed and verified for accuracy. Properties may or may not be listed by the office/agent presenting the information. Some IDX listings have been excluded from this website. IDX information is provided exclusively for personal, non-commercial use, and may not be used for any purpose other than to identify prospective properties consumers may be interested in purchasing.
Information is deemed reliable but not guaranteed.
Copyright 2026 OneKey® MLS. All rights reserved.
Based on information submitted to the MLS GRID
Listings courtesy of OneKey® MLS as distributed by MLS GRID
Ask me questions while you tour the home.