
Amanda Balaski
Northwest CT Realty
(860) 689-1485
43 Total Sales
1 in Bethlehem
$775,000 Price
Estimated Value: $340,000 - $541,093
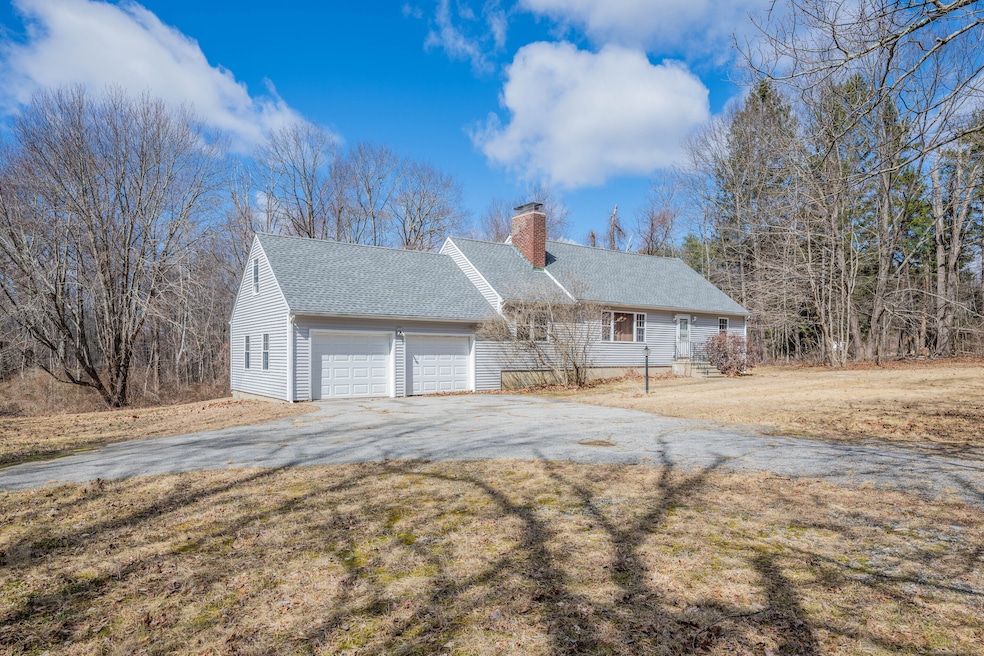
10+ Acres in Bethlehem! Cape style home minutes from the center of town. Main floor has been completely gutted with mostly hardwood floors throughout, large kitchen and dining area overlooking wooded backyard; living room and family room with double-sided fireplace, full bath, and two spacious bedrooms. Framed second floor with two spacious bedrooms, full bath, and attic access. Recent improvements include: new roof, windows, siding, well pump in 2016. Updated electrical in 2017. New heating and cooling system throughout, oil tank, garage doors and openers in 2019. This property also boasts a two-car garage and over 10 acres of wooded land, providing plenty of room for expansion, clearing, and room to roam and enjoy nature. The highlight of this property is the 160+ feet of direct water frontage on Long Meadow Pond-an ideal spot for fishing, kayaking, or simply enjoying the peaceful water views.
Last Agent to Sell the Property
Drakeley Real Estate, Inc. License #RES.0808242 Listed on: 03/24/2025
Amanda Balaski
Northwest CT Realty
(860) 689-1485
43 Total Sales
1 in Bethlehem
$775,000 Price
Pamela Dostilio
Coldwell Banker Realty
(860) 609-6509
91 Total Sales
1 in Bethlehem
$465,000 Price
Arian Hoxha
Serhant Connecticut, LLC
(475) 263-3437
68 Total Sales
1 in Bethlehem
$400,000 Price
Doreen Gagnon
Coldwell Banker Realty
(959) 251-1947
82 Total Sales
1 in Bethlehem
$101,000 Price
Victoria Stillings
Coldwell Banker Realty
(475) 234-4175
113 Total Sales
1 in Bethlehem
$465,000 Price
Alex Rodrigues
RE/MAX RISE
(203) 344-7446
110 Total Sales
1 in Bethlehem
$730,000 Price
We collect this data history from publicly available records. To have your information removed, we recommend requesting removal directly through your county’s website.
| Date | Event | Price | List to Sale | Price per Sq Ft |
|---|---|---|---|---|
| 05/21/2025 05/21/25 | Sold | $425,000 | -4.5% | $292 / Sq Ft |
| 04/17/2025 04/17/25 | Pending | -- | -- | -- |
| 03/24/2025 03/24/25 | For Sale | $445,000 | -- | $306 / Sq Ft |
We collect this data history from publicly available records. To have your information removed, we recommend requesting removal directly through your county’s website.
| Year | Tax Paid | Tax Assessment Tax Assessment Total Assessment is a certain percentage of the fair market value that is determined by local assessors to be the total taxable value of land and additions on the property. | Land | Improvement |
|---|---|---|---|---|
| 2025 | $7,122 | $315,400 | $130,000 | $185,400 |
| 2024 | $6,860 | $315,400 | $130,000 | $185,400 |
| 2023 | $6,062 | $220,500 | $113,100 | $107,400 |
| 2022 | $6,064 | $220,500 | $113,100 | $107,400 |
| 2021 | $6,066 | $220,500 | $113,100 | $107,400 |
| 2020 | $5,890 | $220,500 | $113,100 | $107,400 |
| 2019 | $6,620 | $247,100 | $113,100 | $134,000 |
| 2018 | $6,479 | $268,300 | $144,000 | $124,300 |
| 2017 | $6,809 | $268,300 | $144,000 | $124,300 |
| 2016 | $6,281 | $268,300 | $144,000 | $124,300 |
| 2015 | $6,160 | $268,300 | $144,000 | $124,300 |
| 2014 | $6,029 | $268,300 | $144,000 | $124,300 |
Seller's Agent in 2025
Taylor O'Keefe
Drakeley Real Estate, Inc.
(203) 578-5388
99 Total Sales
Buyer's Agent in 2025
Carlo Bettini
Lamacchia Realty
(203) 578-7619
16 Total Sales
Source: SmartMLS
MLS Number: 24082719
APN: BETH-000117-000000-000002
Disclaimer: Certain information contained herein is derived from information provided by parties other than Homes.com. All information provided is deemed reliable, but is not guaranteed to be accurate and should be independently verified.
IDX information is provided exclusively for personal, non-commercial use, and may not be used for any purpose other than to identify prospective properties consumers may be interested in purchasing. Information is deemed reliable but not guaranteed.
Ask me questions while you tour the home.