
Stephany Scheinert
Wellhouse Real Estate West LLC
(334) 758-0080
167 Total Sales
2 in Di Grado
$335,500 Price Range
Estimated Value: $341,000 - $382,000
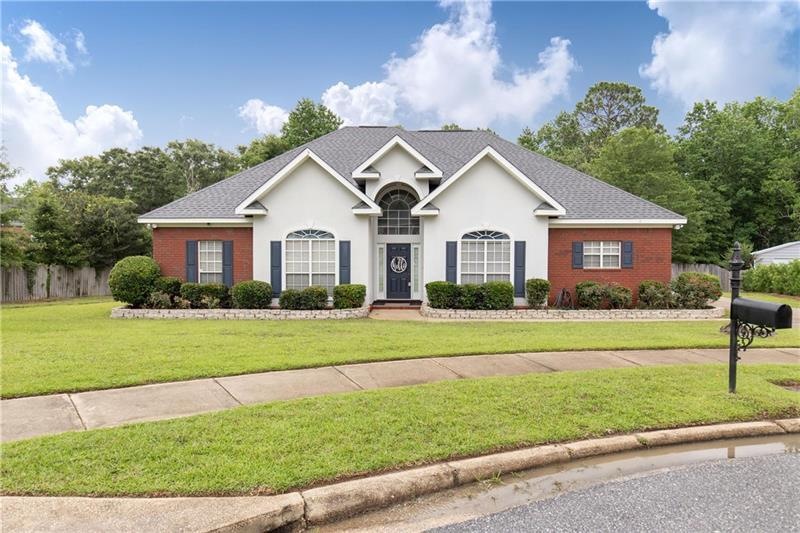
ACTIVE WITH A FROR (FIRST RIGHT OF REFUSAL: SELLER WILL ENTERTAIN OFFERS BETWEEN $299,000-$329,000. (4th bedroom can be a bonus or media room or home office ) This beautiful brick home nestled in the back of the neighborhood on a culdesac will put you in one of the most desirable West Mobile neighborhoods and offers a super convenient location in West Mobile. The most sought after school zones, great dining and shopping all located within minutes. Move in ready on a beautiful almost (approx. 1 acre lot). This home features a massive great room with a gas fireplace and hardwood flooring that opens to a covered patio perfect for an outdoor kitchen, separate elegant formal dining room, a very spacious eat in kitchen that offers split brick floors, stainless appliances, (seller will replace stove /oven unit ) and solid wood cabinets with a large pantry and laundry room just off the kitchen . This great floor plan boasts of a private large master bedroom/bathroom suite on one end with a walk-in closet, dual cultured marble vanities, separate shower with seat, corner jetted tub. Plus two additional guest bedrooms and a full guest bathroom on the other end. Upstairs you’ll love the roomy bonus room which would make a great 4th bedroom or media room /home office and offers tons of storage. This handsome custom built home also features a double side entry garage. This home comes complete with a huge privacy fenced yard with wooded privacy behind you. Be sure to schedule a showing quick so you can make this home yours.
Last Agent to Sell the Property
Keller Williams Mobile License #71594 Listed on: 09/05/2021
We collect this data history from publicly available records. To have your information removed, we recommend requesting removal directly through your county’s website.
Stephany Scheinert
Wellhouse Real Estate West LLC
(334) 758-0080
167 Total Sales
2 in Di Grado
$335,500 Price Range
Brooks Beck
Beck Properties
(251) 220-9643
120 Total Sales
7 in Di Grado
$34K - $470K Price Range
Hope Brown
Roberts Brothers TREC
(251) 607-1595
115 Total Sales
2 in Di Grado
$335,500 Price Range
Cindy Moore
Elite Real Estate Mobile
(251) 257-3468
86 Total Sales
4 in Di Grado
$217K - $500K Price Range
Hanna Rudzinsky
Eluxe Realty Group LLC
(251) 283-5370
104 Total Sales
2 in Di Grado
$340,000 Price Range
Taylor Pettway
Southern Oaks Realty
(251) 319-5396
83 Total Sales
1 in Di Grado
$900,000 Price
We collect this data history from publicly available records. To have your information removed, we recommend requesting removal directly through your county’s website.
| Date | Buyer | Sale Price | Title Company |
|---|---|---|---|
| $280,000 | None Available | ||
| Belcher Ryan | -- | None Available | |
| Belcher Ryan | -- | None Available |
We collect this data history from publicly available records. To have your information removed, we recommend requesting removal directly through your county’s website.
| Date | Status | Borrower | Loan Amount |
|---|---|---|---|
| Previous Owner | $265,000 | ||
| Previous Owner | Belcher Ryan N | $225,000 | |
| Previous Owner | Belcher Ryan | $51,650 | |
| Previous Owner | Belcher Ryan | $206,600 | |
| Previous Owner | Campbell Ralph Kent | $120,000 |
We collect this data history from publicly available records. To have your information removed, we recommend requesting removal directly through your county’s website.
| Date | Event | Price | List to Sale | Price per Sq Ft |
|---|---|---|---|---|
| 10/13/2021 10/13/21 | Sold | $280,000 | -- | $109 / Sq Ft |
| 09/05/2021 09/05/21 | Pending | -- | -- | -- |
We collect this data history from publicly available records. To have your information removed, we recommend requesting removal directly through your county’s website.
| Year | Tax Paid | Tax Assessment Tax Assessment Total Assessment is a certain percentage of the fair market value that is determined by local assessors to be the total taxable value of land and additions on the property. | Land | Improvement |
|---|---|---|---|---|
| 2025 | $2,852 | $29,400 | $3,150 | $26,250 |
| 2024 | $2,831 | $29,190 | $3,150 | $26,040 |
| 2023 | $2,841 | $28,020 | $3,960 | $24,060 |
| 2022 | $1,184 | $25,790 | $3,960 | $21,830 |
| 2021 | $1,107 | $24,190 | $3,960 | $20,230 |
| 2020 | $1,039 | $22,790 | $3,600 | $19,190 |
| 2019 | $1,064 | $23,320 | $0 | $0 |
| 2018 | $1,075 | $23,540 | $0 | $0 |
| 2017 | $1,028 | $22,580 | $0 | $0 |
| 2016 | $1,002 | $22,040 | $0 | $0 |
| 2013 | $1,127 | $24,400 | $0 | $0 |
Seller's Agent in 2021
Marcile Sims
Keller Williams Mobile
(251) 662-5660
3 in this area
168 Total Sales
KS
Seller Co-Listing Agent in 2021
Karen Singleton
Confetti Title Group
(251) 510-1466
1 in this area
64 Total Sales
Buyer's Agent in 2021
Melissa Dixon
Keller Williams Mobile
(251) 662-5660
2 in this area
86 Total Sales
Source: Gulf Coast MLS (Mobile Area Association of REALTORS®)
MLS Number: 0653700
APN: 33-03-06-3-000-034.002
Disclaimer: Certain information contained herein is derived from information provided by parties other than Homes.com. All information provided is deemed reliable, but is not guaranteed to be accurate and should be independently verified.
IDX information is provided exclusively for personal, non-commercial use, and may not be used for any purpose other than to identify prospective properties consumers may be interested in purchasing. Information is deemed reliable but not guaranteed.
Ask me questions while you tour the home.