NOT LISTED FOR SALE

2772 Blakely Ln Unit 154 Naperville, IL 60540

Fox Valley Neighborhood

Estimated Value: $480,000 - $600,000

3 Beds
2.5 Baths
1,925 Sq Ft
$276/Sq Ft Est. Value

Sale Details

Date Sold: June 15, 2021

Last sale price $379,900 $197 Per Sq Ft

Est. 40% increase in value since last sale

Current estimated payment $3,733 / mo

3 Days on Market

Highlights

  • Open Floorplan
  • Vaulted Ceiling
  • End Unit
  • Mary Lou Cowlishaw Elementary School Rated A
  • Whirlpool Bathtub
  • Granite Countertops

About This Home

As of June 2021

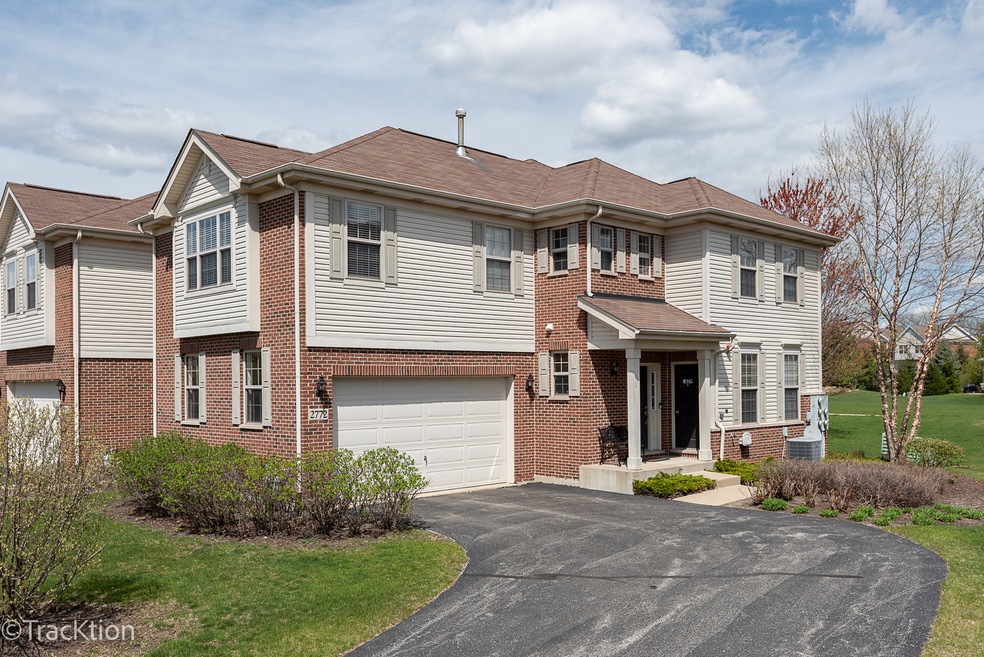
AL SHOWINGS HAVE RESUMED!!! Location,Location,Location!!This beautifully maintained, original owner, two story 3 bedroom 2.5 bath townhome is located in the sought after Mayfair. Mayfair offers #1 ranked school district 204 walking distance to the elementary school, and all types of shopping and restaurants! Beautiful kitchen features upgraded cabinets,granite counters, SS appliances and hard wood floors.Large combined living and dinning room with cozy fireplace and plenty of room for an oversized dinning table.Three large bedrooms reside on the second level with 2 full bathrooms. Master bedroom features a huge room with sitting area and a luxury bath with shower and separate soaking tub.The 2 other bedrooms are equally nice and large in size. Huge FULL basement is ready for you to customize to fit your needs and taste.Great private brick paver patio for relaxing and barbecuing during the summer months.Carpeting has been professionally cleaned just 4 days ago. New hot water heater installed in 2020. All you have to do is move in and enjoy!!

Last Agent to Sell the Property

Marie Simandl

Platinum Partners Realtors License #475154032 Listed on: 04/21/2021

Platinum Partners Realtors

Last Buyer's Agent

Erika Koscal

Baird & Warner License #475163939

Baird & Warner

Townhouse Details

Home Type

  • Townhome

Est. Annual Taxes

  • $8,399

Year Built

  • Built in 2008

Lot Details

  • 0.42

HOA Fees

  • $308 Monthly HOA Fees

Parking

  • 2 Car Attached Garage
  • Garage Transmitter
  • Garage Door Opener
  • Driveway
  • Parking Included in Price

Home Design

  • Radon Mitigation System
  • Concrete Perimeter Foundation

Interior Spaces

  • 1,925 Sq Ft Home
  • 2-Story Property
  • Open Floorplan
  • Vaulted Ceiling
  • Ceiling Fan
  • Gas Log Fireplace
  • Blinds
  • Window Screens
  • Living Room with Fireplace
  • Combination Dining and Living Room
  • Partially Carpeted

Kitchen

  • Range
  • Microwave
  • Freezer
  • Dishwasher
  • Stainless Steel Appliances
  • Granite Countertops
  • Disposal

Bedrooms and Bathrooms

  • 3 Bedrooms
  • 3 Potential Bedrooms
  • Walk-In Closet
  • Dual Sinks
  • Whirlpool Bathtub
  • Separate Shower

Laundry

  • Laundry on main level
  • Dryer
  • Washer

Unfinished Basement

  • Basement Fills Entire Space Under The House
  • Sump Pump

Home Security

Schools

  • Cowlishaw Elementary School
  • Hill Middle School
  • Metea Valley High School

Utilities

  • Central Air
  • Heating System Uses Natural Gas
  • Lake Michigan Water
  • Cable TV Available

Additional Features

  • Brick Porch or Patio
  • End Unit

Community Details

Overview

  • Association fees include insurance, exterior maintenance, lawn care, snow removal
  • 3 Units
  • Staff Association, Phone Number (844) 739-2331
  • Property managed by Advocate PM

Pet Policy

  • Dogs and Cats Allowed

Security

  • Resident Manager or Management On Site
  • Storm Screens
  • Carbon Monoxide Detectors

Townhouse Details

Home Type

Townhome

Est. Annual Taxes

$8,399

Year Built

Built in 2008

Lot Details

0.42 Acres

HOA Fees

$308 per month

Parking

2

Listing Details

  • Property Type: Residential
  • Property Type: Attached Single
  • Type Attached: Townhouse-2 Story
  • Ownership: Fee Simple w/ HO Assn.
  • New Construction: No
  • Property Sub-Type: Townhouse-2 Story
  • Year Built: 2008
  • Age: 11-15 Years
  • Built Before 1978 (Y/N): No
  • Disability Access and/or Equipped: No
  • General Information: School Bus Service,Commuter Bus,Interstate Access
  • Rebuilt (Y/N): No
  • Rehab (Y/N): No
  • Unit Floor Level: 1
  • Special Features: None
  • Property Sub Type: Townhouses
  • Stories: 2

Interior Features

  • Appliances: Range, Microwave, Dishwasher, Refrigerator, Freezer, Washer, Dryer, Disposal, Stainless Steel Appliance(s)
  • Basement: Full
  • Full Bathrooms: 2
  • Half Bathrooms: 1
  • Total Bathrooms: 3
  • Total Bedrooms: 3
  • Fireplace Features: Gas Log, Gas Starter
  • Fireplaces: 1
  • Interior Amenities: Vaulted/Cathedral Ceilings, 1st Floor Laundry, Laundry Hook-Up in Unit, Walk-In Closet(s), 9' Ceilings, Open Floorplan, Some Carpeting, Some Wood Floors, Drapes/Blinds, Granite Counters
  • LivingArea: 1925
  • Other Equipment: CO Detectors, Ceiling Fan(s), Sump Pump, Radon Mitigation System
  • Room Type: No additional rooms
  • Stories Total: 2
  • Estimated Total Finished Sq Ft: 0
  • Basement Description: Unfinished
  • Bathroom Amenities: Whirlpool,Separate Shower,Double Sink
  • Basement Bathrooms: No
  • Below Grade Bedrooms: 0
  • Dining Room: Combined w/ LivRm
  • Fireplace Location: Living Room
  • Total Sq Ft: 0
  • Window Features: Blinds,Screens

Exterior Features

  • DirectionFaces: West
  • ExteriorFeatures: Patio, Brick Paver Patio, Storms/Screens, End Unit, Cable Access
  • Foundation Details: Concrete Perimeter
  • Waterfront: No
  • Exterior Building Type: Brick,Cedar

Garage/Parking

  • Garage Spaces: 2
  • Number of Cars: 2
  • Driveway: Asphalt
  • Garage Details: Garage Door Opener(s),Transmitter(s)
  • Garage On-Site: Yes
  • Garage Ownership: Owned
  • Garage Type: Attached
  • Parking: Garage

Utilities

  • Sewer: Public Sewer, Sewer-Storm
  • Cooling: Central Air
  • Heating: Natural Gas
  • Laundry Features: Gas Dryer Hookup, In Unit
  • Water Source: Lake Michigan, Public

Condo/Co-op/Association

  • Pets Allowed: Cats OK, Dogs OK
  • Association Fee: 308
  • Association Amenities: School Bus
  • Association Fee Frequency: Monthly
  • Management: Manager Off-site
  • Master Association Fee: No
  • Master Association Fee Frequency: Not Required
  • Management Company: Advocate PM
  • Management Contact Name: Staff
  • Management Phone: 844-739-2331

Fee Information

  • Association Fee Includes: Insurance, Exterior Maintenance, Lawn Care, Snow Removal

Schools

  • Elementary School: Cowlishaw Elementary School
  • High School: Metea Valley High School
  • Middle/Junior School: Hill Middle School

Lot Info

  • Lot Dimensions: 1923
  • Rural (Y/N): N
  • Special Assessments: N

Rental Info

  • Board Number: 10
  • Pets Allowed (Y/N): Yes
  • Is Parking Included in Price: Yes
  • Max Pet Weight: 999

Tax Info

  • Tax Annual Amount: 8399.32
  • Tax Year: 2019

Multi Family

  • Units in Building: 3

Range of Values:

--
Value Increase
--
Percent Increase
--
Adjusted for Inflation
Collateral Analytics

Collateral Analytics Collateral Analytics AVMs (Automated Valuation Model) employ a number of statistical approaches combined with neighborhood-specific comparable selection guarantees the most up-to-date and precise valuations.

Not Available

Collateral Analytics does not have data for the current month. Please view the chart for historical values.

ICE

ICE Mortgage Technology ICE Mortgage Technology’s AVM (Automated Valuation Model) is a state-of-the-art online residential property valuation tool that provides a quick and accurate estimate of the value of almost any home in the U.S.

Not Available

ICE Mortgage Technology does not have data for the current month. Please view the chart for historical values.

First American

First American First American Data & Analytics’ next-generation AVM combines unrivaled data assets with a blended ensemble of valuation models to produce highly accurate, reliable valuations you can trust.

Not Available

First American does not have data for the current month. Please view the chart for historical values.

Quantarium

Quantarium Quantarium’s valuation service, repeatedly proven the industry’s most accurate and comprehensive, is supercharged with a self-learning and auto-tuning AI engine that continually becomes smarter and more accurate as it processes daily inputs from the industry’s leading RE data lake.

Not Available

Quantarium does not have data for the current month. Please view the chart for historical values.

Average Value
Not Available
List Price
Sold Price
Create a Home Valuation Report for This Property
The Home Valuation Report is an in-depth analysis detailing your home's value as well as a comparison with similar homes in the area

Home Values in the Area

Source: Public Records

Average Home Value in this Area


Source: Public Records

Property History

We collect this data history from publicly available records. To have your information removed, we recommend requesting removal directly through your county’s website.

Date Event Price List to Sale Price per Sq Ft
06/15/2021 06/15/21 Sold $379,900 0.0% $197 / Sq Ft
04/26/2021 04/26/21 For Sale -- -- --
04/24/2021 04/24/21 Pending -- -- --
04/21/2021 04/21/21 For Sale $379,900 -- $197 / Sq Ft
Source: Midwest Real Estate Data (MRED)

Agents Affiliated with this Home

  • Section Image
  • Section Image
See All Agents

Map

Source: Midwest Real Estate Data (MRED)

MLS Number: 11060723

Midwest Real Estate Data (MRED)

APN: 07-27-111-026

Your Personal Tour Guide

Ask me questions while you tour the home.